
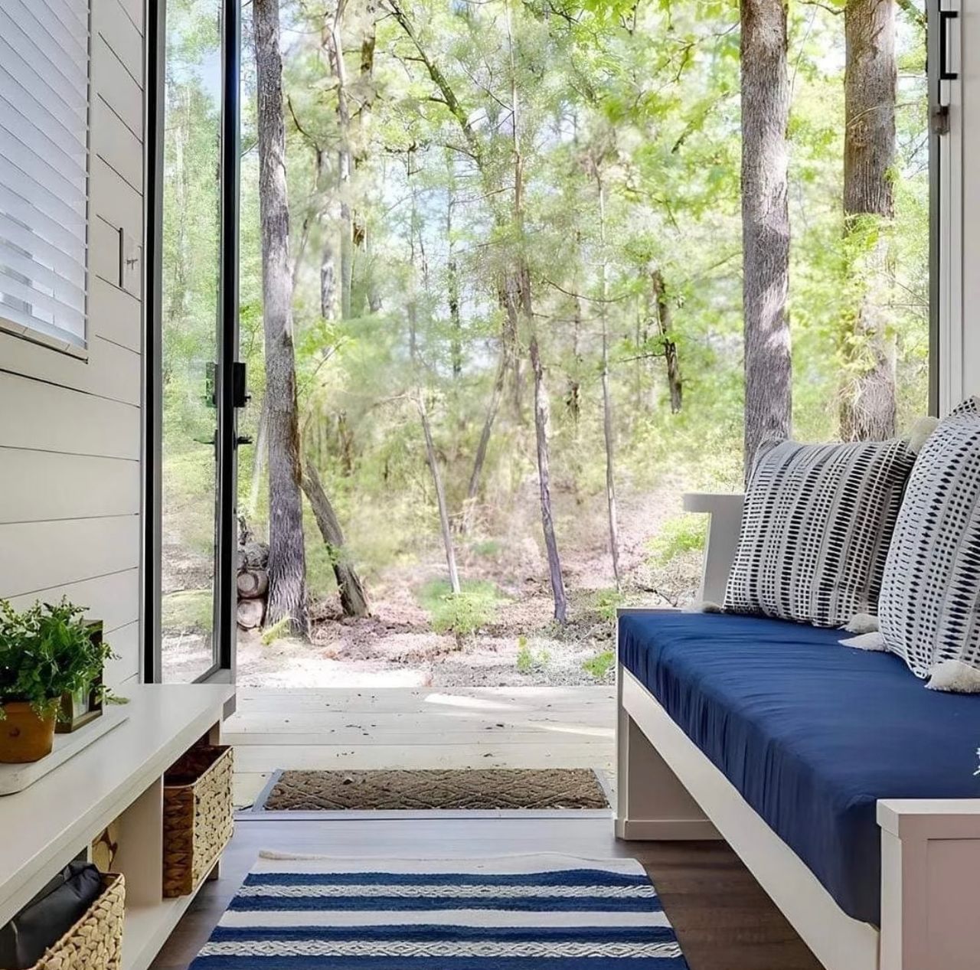
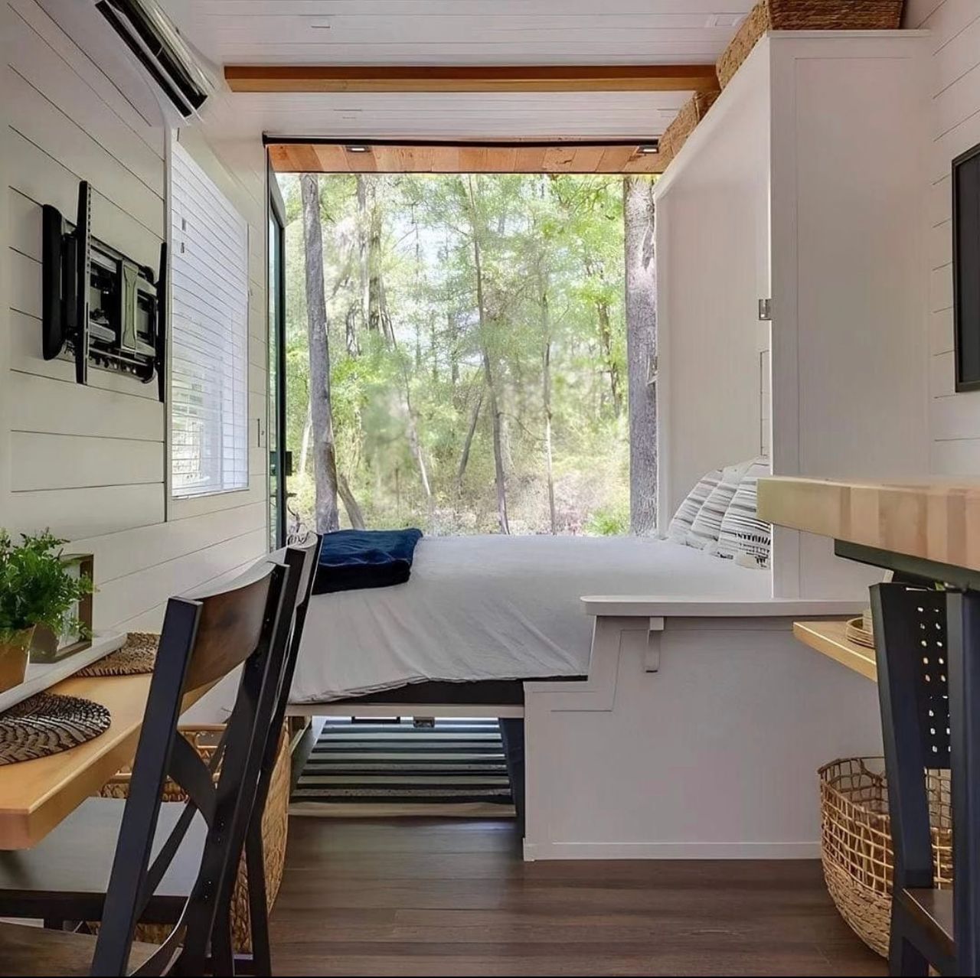
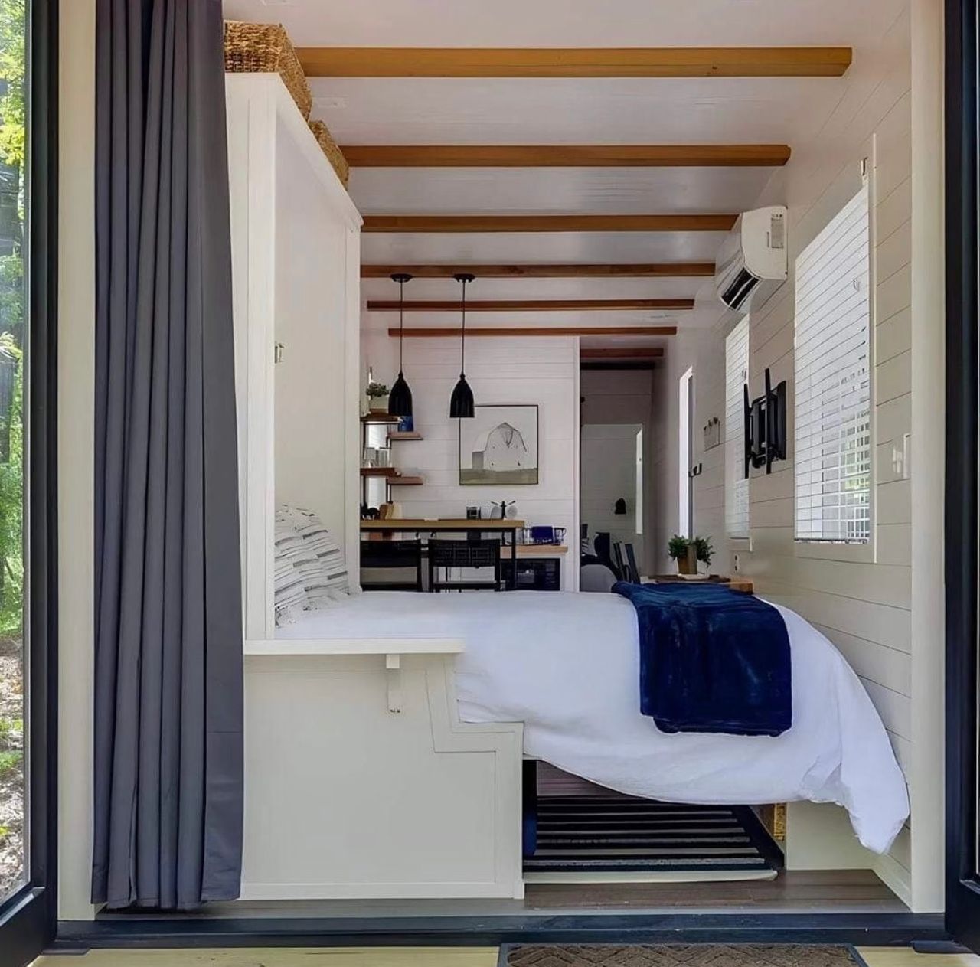
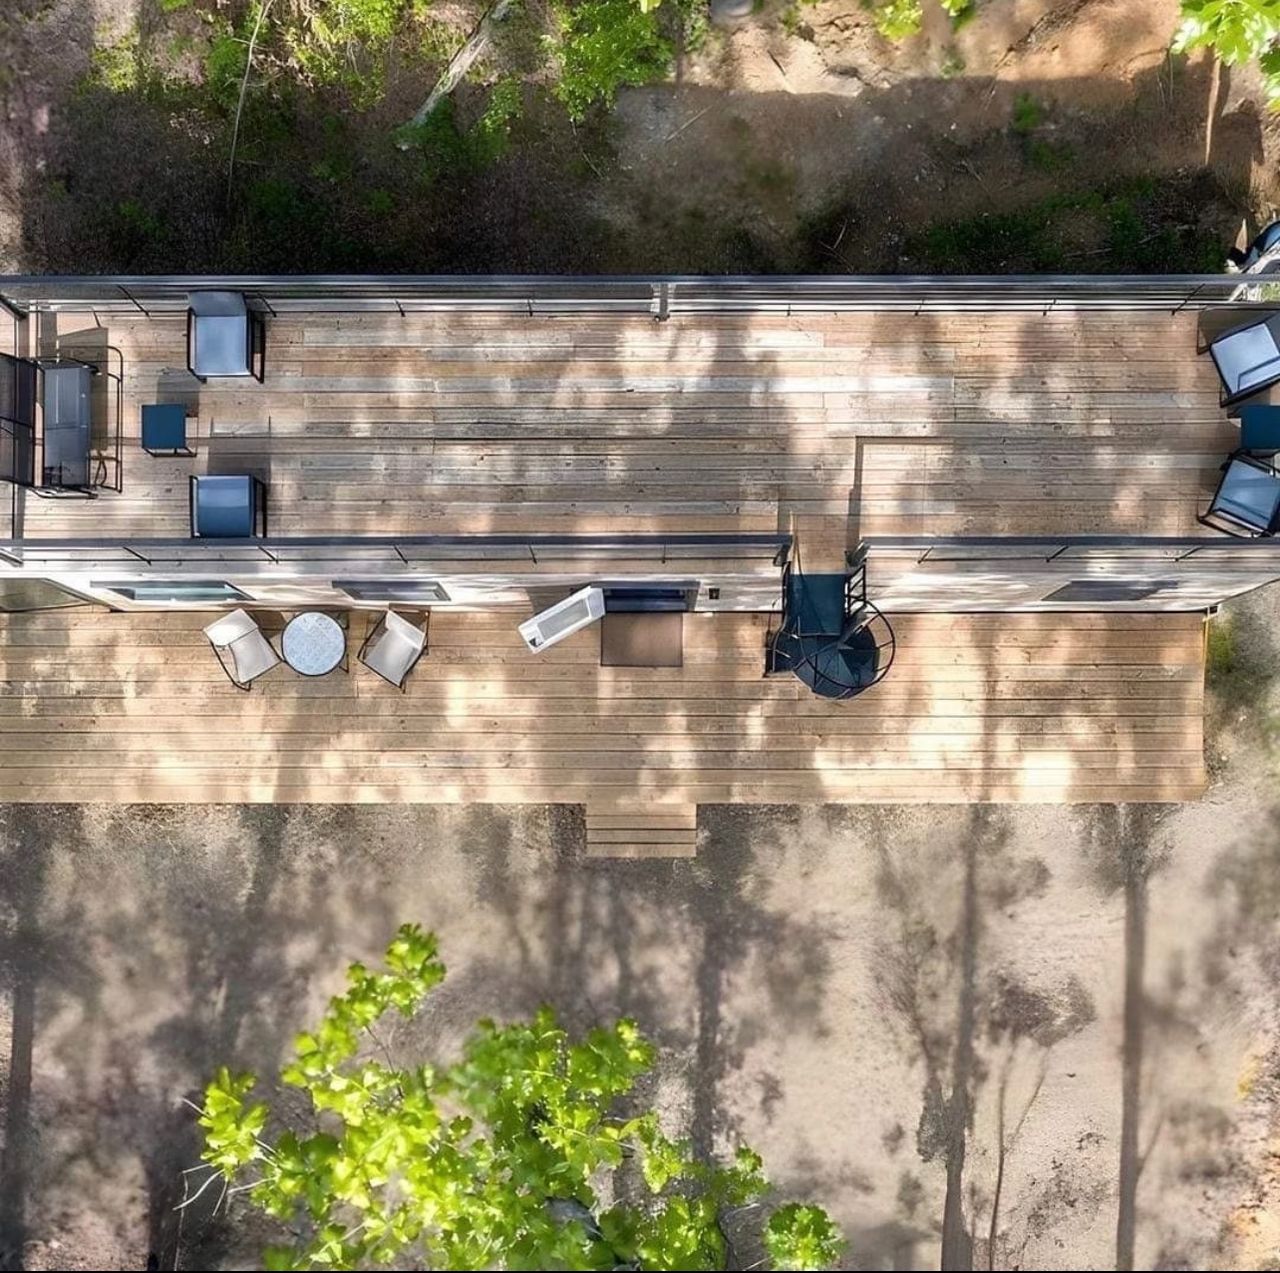
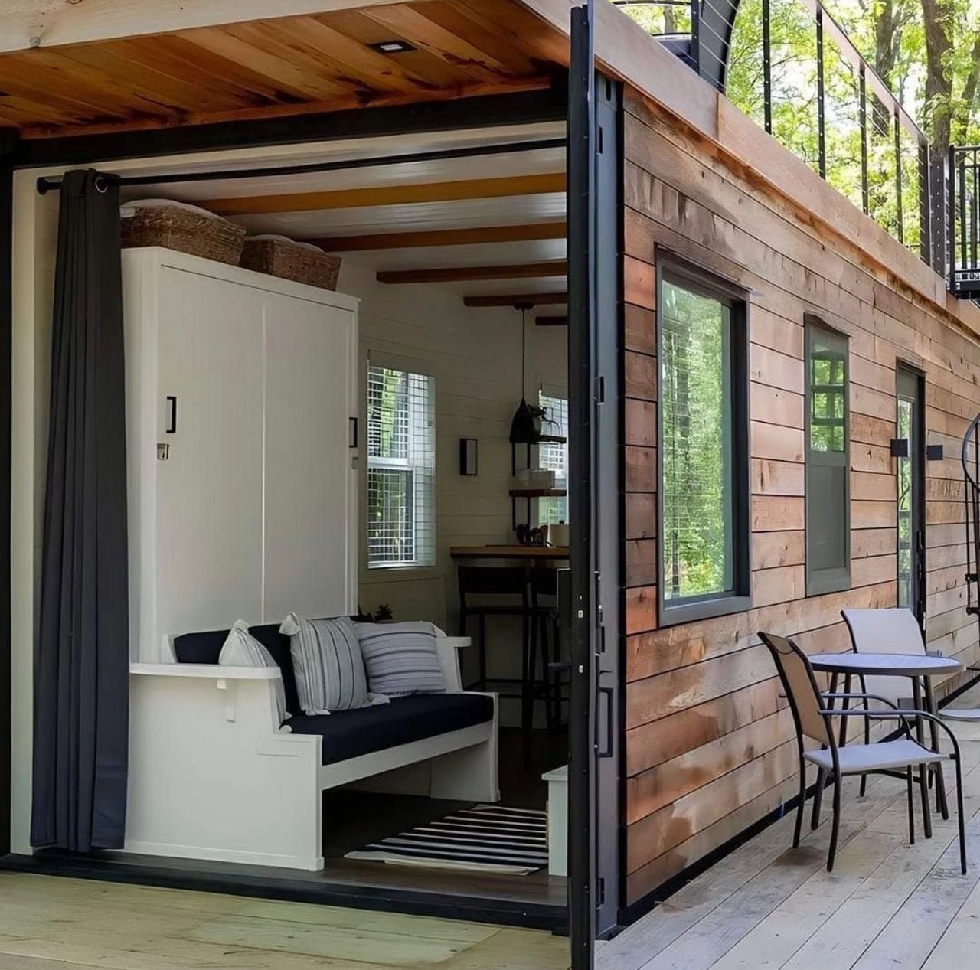
Small Footprint. Elevated Living.
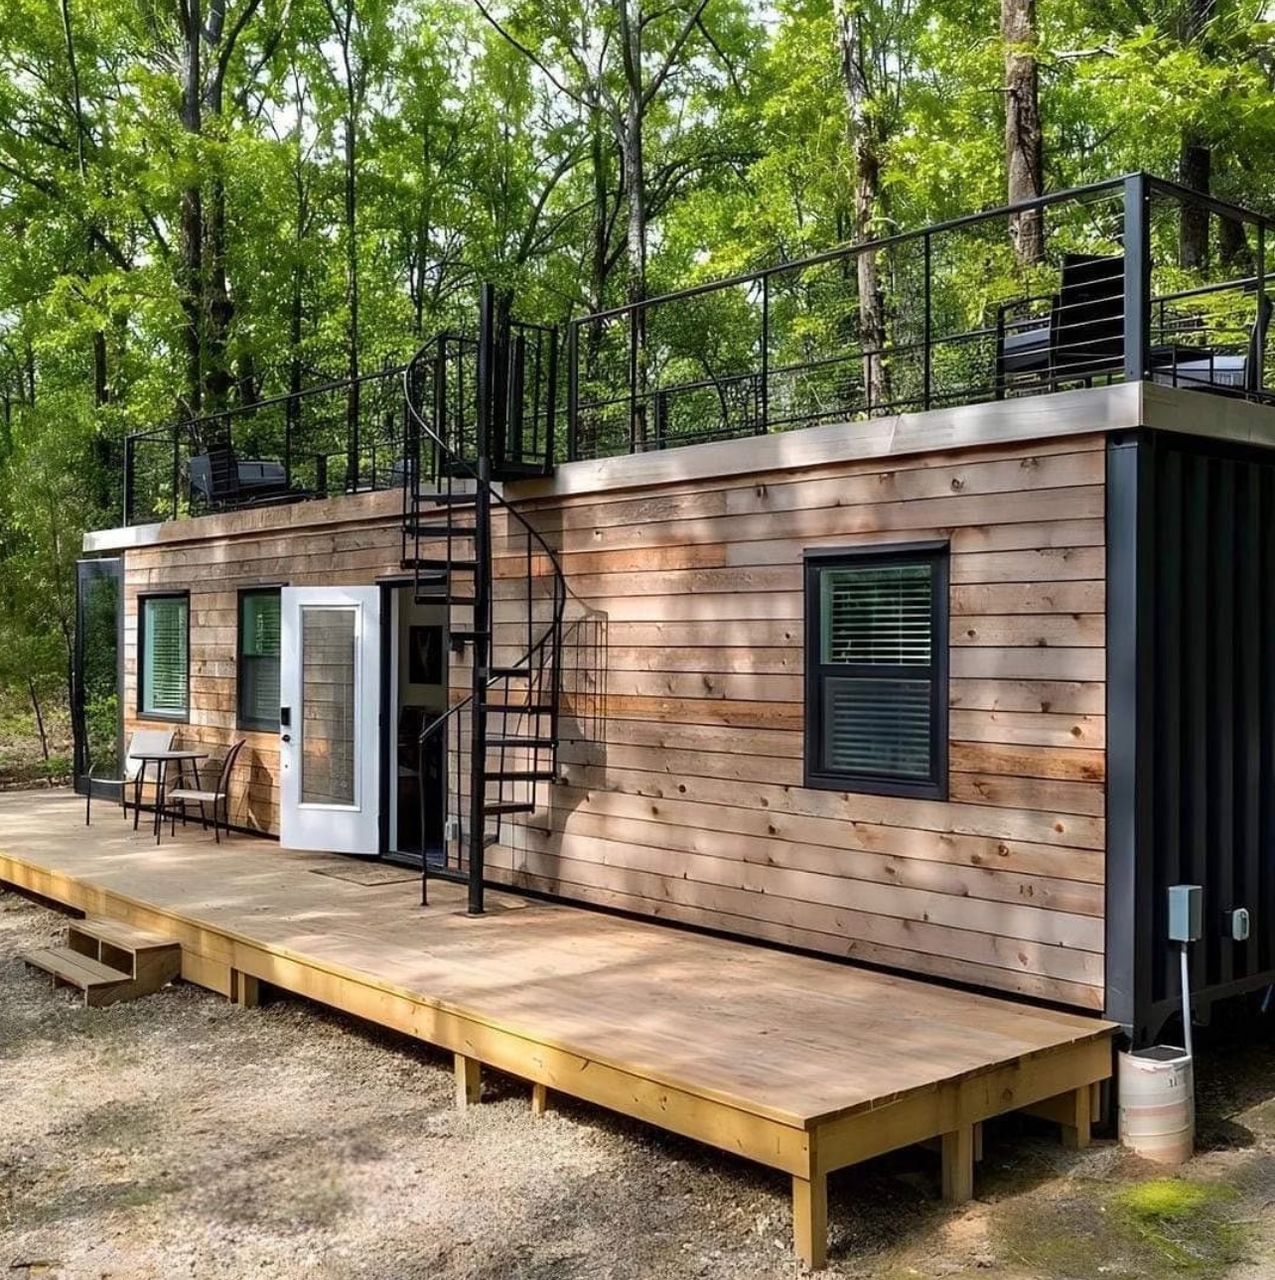
The Luxury 1-Bedroom Tiny Home with Rooftop Deck is designed for buyers who want to enjoy contemporary living without the footprint of a conventional house.
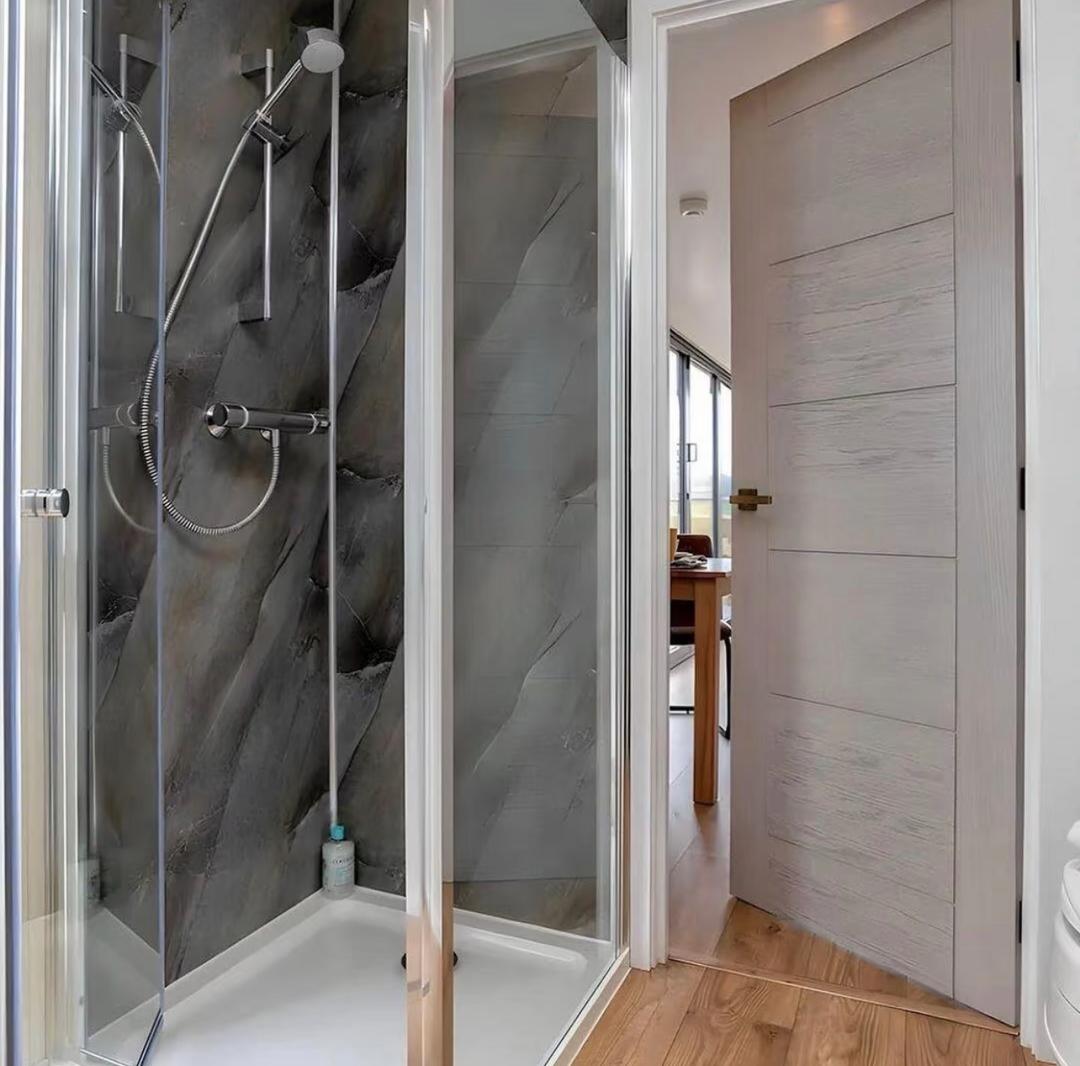
At approximately 320 sq. ft., this compact prefabricated home brings together a private bedroom, bathroom, living space, modern finishes, expansive glazing, and valuable outdoor space within an efficiently planned design.
The standout feature is the rooftop deck, which extends the usable living environment beyond the home’s interior and creates an elevated space for relaxing, entertaining, or enjoying the surrounding property.
Whether you’re considering a compact primary residence, backyard guest house, vacation retreat, rental property, or additional accommodation, this model provides a flexible starting point.
Product Specifications
| Specification | Details |
|---|---|
| Home Type | Prefabricated Tiny Home |
| Living Area | Approx. 320 sq. ft. |
| Bedrooms | 1 |
| Bathrooms | 1 |
| Stories | 1 + Rooftop Deck |
| Structural System | Steel Frame |
| Furnishing | Fully Furnished |
| Rooftop Deck | Yes |
| Large Windows | Yes |
| Interior Customization | Available |
| Exterior Customization | Available |
| Optional Ground-Level Deck | Available |
| Off-Grid Options | Available |
| Installation | Available |
Final dimensions, materials, furniture, fixtures, appliances, deck configuration, systems, and specifications are confirmed during project planning.
Why Choose This 1-Bedroom Tiny Home?
Efficient 1-Bedroom Layout
The approximately 320 sq. ft. interior is designed to use available space efficiently while maintaining the essential areas required for comfortable everyday living.
A dedicated bedroom provides privacy that many open-plan tiny homes lack, while the living areas can be configured around your individual requirements.
Private Rooftop Deck
The rooftop deck is one of this home’s defining features.
Instead of limiting usable space to the interior footprint, the elevated deck provides additional outdoor living space that can be used for seating, dining, entertaining, or simply enjoying the surroundings.
Fully Furnished Interior
The home is available as a fully furnished solution, reducing the amount of additional work required after installation.
Depending on your final package, selections may include:
- Bedroom furniture
- Living-room furniture
- Kitchen cabinetry
- Interior lighting
- Bathroom fixtures
- Storage solutions
- Interior finishes
- Appliances
- Other available furnishings
Exact items included in the furnishing package should be specified in your final quotation.
Contemporary Architecture
Large windows, clean architectural lines, modern exterior materials, and wood-inspired accents give the home a contemporary character.
The combination of glazing and compact architecture also helps create a brighter, more open interior.
Steel Frame Construction
The home uses a steel structural framework designed to provide a strong base for the prefabricated building system.
Structural components are manufactured in a controlled production environment before being transported to the installation site.
Customize Your Tiny Home
The home can be configured around different lifestyles and applications.
Interior Customization
Available selections may include:
- Flooring
- Wall finishes
- Interior colors
- Cabinetry
- Furniture
- Lighting
- Storage
- Kitchen finishes
- Bathroom finishes
- Fixtures
- Built-in workspace
Rather than advertising “15 themes” unless that exact selection is currently available, we can simply allow customers to explore available design packages during consultation.
Exterior Customization
Depending on your project, available options may include:
- Exterior colors
- Cladding finishes
- Wood-inspired accents
- Deck configurations
- Exterior lighting
- Window configurations
- Other architectural options
Optional Ground-Level Deck
In addition to the rooftop deck, an optional ground-level outdoor deck can provide additional space for seating, dining, entertaining, or outdoor relaxation.
The original specification references an optional 120 sq. ft. deck. If that exact option is still available, we can list it as:
Optional Deck Size: 120 sq. ft.
I would keep the price out of the description unless the $2,999 deck price is confirmed as your current selling price.
Off-Grid & Energy Options
For properties where additional energy independence is desired, available upgrades may include solar and other compatible systems.
Depending on the final specification, options can be discussed for:
- Solar power
- Energy-efficient HVAC
- Enhanced insulation
- Energy-efficient lighting
- Water-saving fixtures
- Other efficiency upgrades
Actual energy consumption and savings depend on climate, occupancy, equipment, home configuration, utility rates, and usage.
From Concept to Your Property
Step 1: Project Consultation
Tell American Steel Containers about your intended use, property location, preferred configuration, and budget.
We can then identify the appropriate starting specification and available options.
Step 2: Design & Customization
Choose the materials, finishes, furnishings, colors, deck configuration, and available upgrades that best fit your project.
Any structural modifications remain subject to engineering and manufacturing requirements.
Step 3: Site & Permit Planning
Before installation, determine the building, zoning, foundation, utility, and permitting requirements applicable to your property.
This is especially important when the home will be used as an Accessory Dwelling Unit (ADU) because local ADU requirements vary significantly throughout the United States.
Step 4: Factory Production
Once the final specifications have been approved, the home’s structural and interior components enter factory production.
Manufacturing in a controlled environment allows major components to be prepared before they reach your property.
Step 5: Foundation & Site Preparation
The property should be prepared according to the approved project requirements before delivery.
Preparation may include:
- Foundation work
- Ground preparation
- Utility connections
- Delivery access
- Unloading area
- Installation space
Step 6: Delivery
Once production is complete, the home is prepared for transportation to the project site.
Final delivery requirements and costs depend on your location, accessibility, transportation requirements, and project configuration.
Step 7: On-Site Setup & Installation
After delivery, the prefabricated components are positioned and assembled according to the project’s installation requirements.
The supplied information promotes a 2-hour setup. I would not guarantee this across the website. A better presentation is:
Designed for rapid on-site assembly, with actual setup and completion time determined by the home configuration, foundation, site conditions, utilities, equipment, and local requirements.
That protects American Steel Containers while retaining the product’s rapid-installation selling point.
Delivery & Site Requirements
Before your home arrives, the property should be ready for delivery and installation.
Requirements may include:
- Suitable road and site access
- Prepared foundation
- Adequate unloading space
- Required lifting equipment
- Utility preparation
- Water connection
- Electrical connection
- Plumbing connection
- Local contractors where required
- Required permits and inspections
Final site requirements will be established according to your project.
Foundation Requirements
An appropriate foundation or support system will be required based on the home’s configuration and property conditions.
Foundation requirements may be affected by:
- Soil conditions
- Local building codes
- Climate
- Structural engineering
- Drainage
- Property characteristics
- Local wind and snow loads
Foundation design should therefore be determined for the specific installation location.
Ideal Applications
Backyard ADU
Where permitted, this compact home can provide additional accommodation without requiring the footprint of a conventional detached house.
Guest House
Create private accommodation for visiting family and friends while maintaining separation from the primary residence.
Vacation Home
The compact footprint and rooftop outdoor area can work well for suitable vacation properties and recreational locations.
Rental Property
Subject to local regulations, the home may be suitable for long-term or short-term rental projects.
Downsized Living
For buyers seeking a smaller home, the one-bedroom configuration provides essential residential spaces within a more manageable footprint.
Frequently Asked Questions
How large is the home?
The supplied configuration is approximately 320 sq. ft.
How many bedrooms and bathrooms does it have?
This model includes one bedroom and one bathroom.
Does it include a rooftop deck?
Yes. A rooftop deck is one of the defining features of this model.
Is the home fully furnished?
Yes. It is offered as a fully furnished home. The exact furniture, appliances, fixtures, and finishes included will be confirmed in the final specification.
Can I customize the interior?
Yes. Available customization can include flooring, finishes, colors, cabinetry, furniture, storage, fixtures, and other options.
Can I add another outdoor deck?
An optional ground-level deck is identified in the supplied configuration. Final size, design, and pricing should be confirmed when ordering.
Can solar panels be added?
Solar power can be considered as an available upgrade depending on the final configuration and project requirements.
Can I use this as an ADU?
Potentially, but ADU rules vary considerably between jurisdictions. You should confirm zoning, setbacks, utilities, permits, foundation requirements, and other applicable regulations with your local authority.
Does it really take two hours to install?
The home is designed for rapid prefabricated assembly. Actual setup and completion time depends on site preparation, foundation, configuration, equipment, utility connections, inspections, and other project-specific factors.
Do I need a foundation?
Yes. An appropriate foundation or support system should be determined based on the site, engineering requirements, and applicable local regulations.
Are permits required?
Permit requirements depend on the installation location and intended use. Customers should confirm applicable building and zoning requirements before installation.
Start Your Tiny Home Project
Looking for a modern home that makes more out of a smaller footprint?
Tell American Steel Containers about your property, intended use, preferred finishes, deck requirements, and available customization options.
We’ll help you determine the right configuration for your project.