


Modern Container Living Across Two Levels
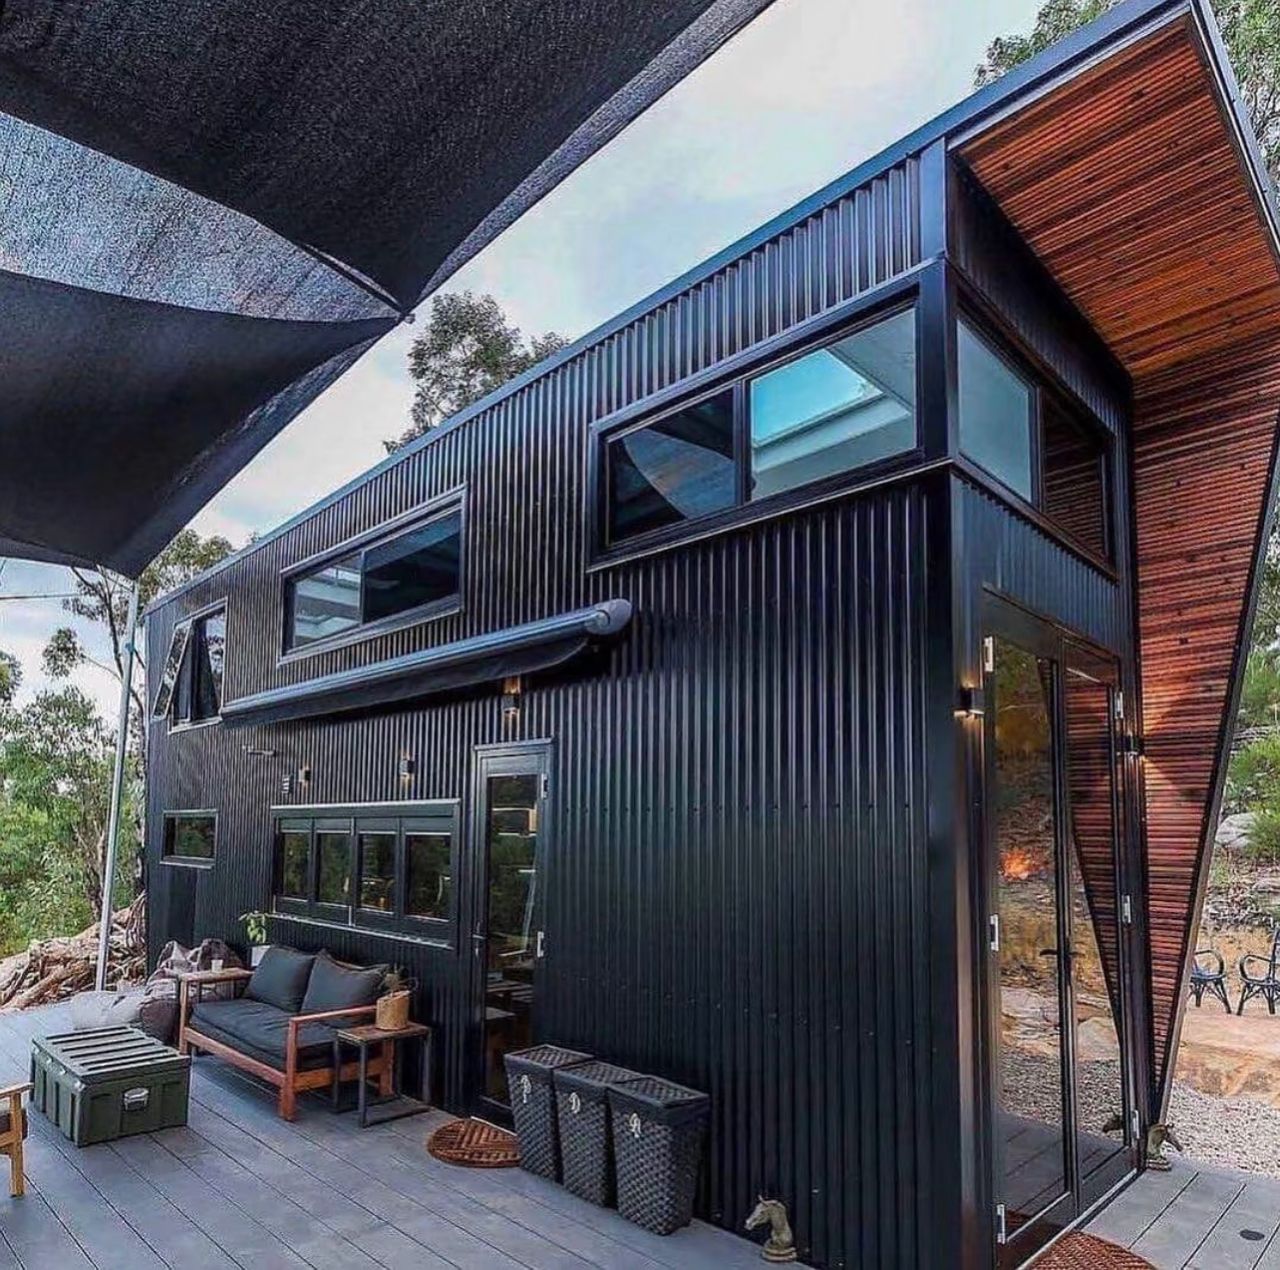
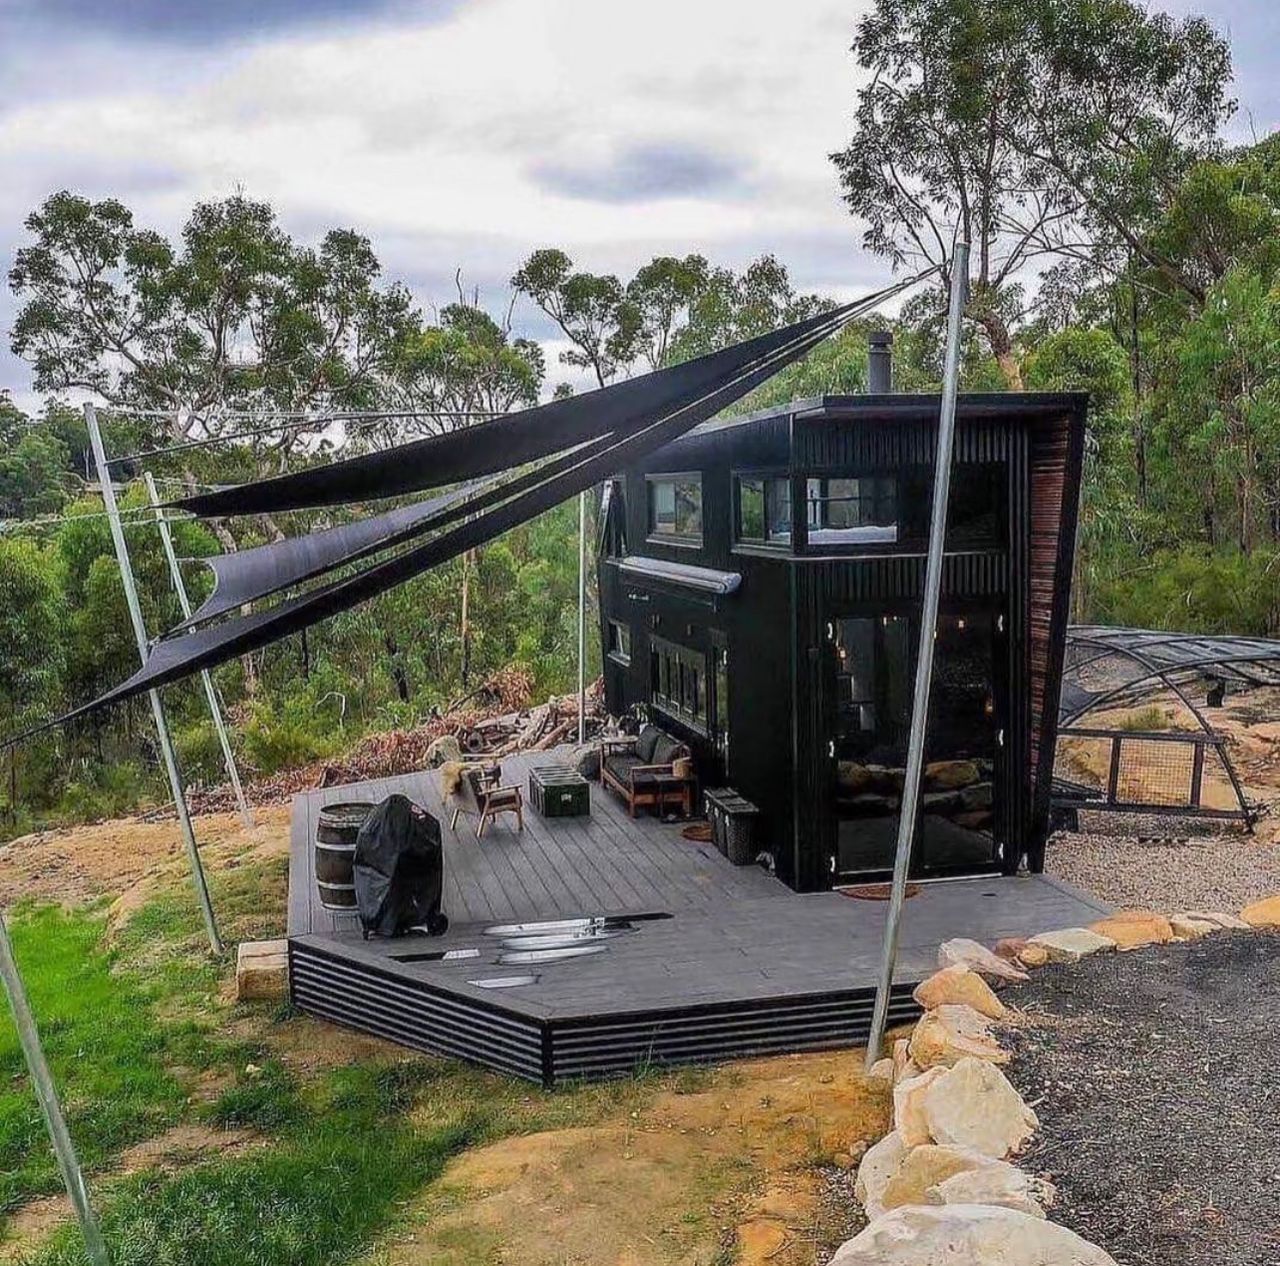
The 1-Bedroom Duplex Container Home brings together efficient space planning, contemporary architecture, and flexible indoor-outdoor living.
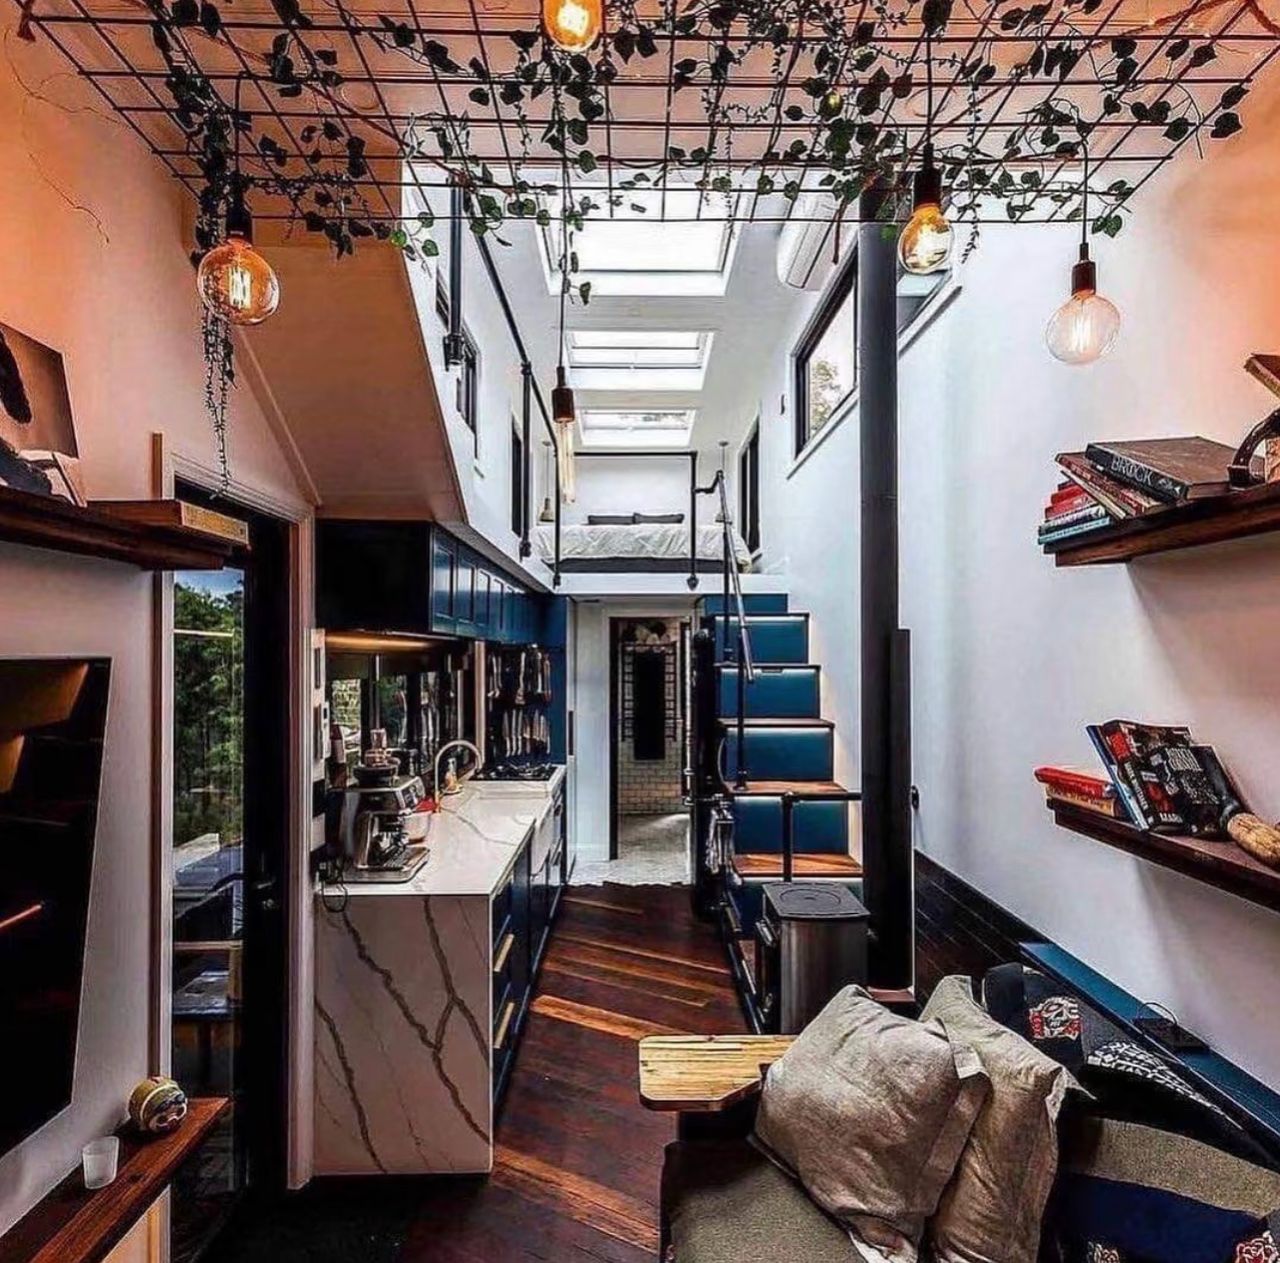
Designed around a one-bedroom, one-bathroom configuration, the home adds a versatile upper loft that can provide valuable additional space without significantly increasing the building footprint.
The open-concept kitchen, dining, and living areas create a connected main living environment, while large windows introduce natural light and help the compact interior feel more open.
Outside, an approximately 200 sq. ft. deck extends the living area and provides space for dining, seating, entertaining, or relaxing.
Product Specifications
| Specification | Details |
|---|---|
| Home Type | Duplex Container Home |
| Bedrooms | 1 |
| Bathrooms | 1 |
| Interior Area | Approx. 400 sq. ft. |
| Outdoor Deck | Approx. 200 sq. ft. |
| Base Dimensions | 20 ft. × 8 ft. |
| Expansion | Modular expansion up to 40 ft. stated |
| Additional Space | Upper Loft |
| Structural System | Steel Frame |
| Flooring | Bamboo stated |
| Interior Paint | Low-VOC stated |
| Furnishing | Fully Furnished |
| Solar Ready | Available |
| Interior Customization | Available |
| Exterior Customization | Available |
| Installation | Available |
| Listed Price | $79,899 |
Final dimensions, materials, furniture, appliances, systems, finishes, warranties, delivery terms, and specifications should be confirmed in the final project quotation.
Why Choose This Duplex Container Home?
Flexible Duplex Layout
The two-level design helps make better use of a compact footprint.
The main level contains the primary bedroom and living spaces, while the upper loft provides additional usable space.
Depending on your needs, the loft can potentially function as a:
- Home office
- Reading area
- Guest space
- Children’s play area
- Hobby area
- Additional storage space
1 Bedroom & 1 Bathroom
A dedicated bedroom provides greater privacy than an entirely open-plan tiny home.
The one-bedroom configuration can work well for individuals, couples, vacation properties, guest accommodation, or suitable rental applications.
Open-Concept Living
The kitchen, dining, and living spaces are arranged around an open-concept layout.
This minimizes unnecessary partitions and helps create a more connected living environment within the home’s compact footprint.
Large Windows & Natural Light
Large areas of glazing help introduce natural light into the home while strengthening the connection between the interior and surrounding property.
The result is a brighter and more open atmosphere than might be expected from a compact home.
Spacious Outdoor Living
One of the defining features of this model is its approximately 200 sq. ft. outdoor deck.
The deck effectively extends the home’s usable living environment and can provide space for:
- Outdoor dining
- Lounge furniture
- Family gatherings
- Barbecues
- Container gardening
- Morning coffee
- Outdoor entertaining
Depending on available options, a pergola or retractable awning may also be incorporated into the outdoor area.
Fully Furnished Interior
This model is offered as a fully furnished container home.
The supplied specification identifies premium-style interior elements including hardwood/bamboo flooring, countertops, cabinetry, lighting, HVAC, and electrical features.
Because furnishing packages can vary, the exact furniture, appliances, fixtures, and finishes included with your order should be documented in your final specification.
Interior Customization
Your home can be configured around your preferred aesthetic and lifestyle.
Available selections may include:
- Flooring
- Wall finishes
- Interior colors
- Kitchen cabinetry
- Countertops
- Bathroom finishes
- Lighting
- Furniture
- Storage
- Built-in workspace
- Loft configuration
- Fixtures and hardware
Rather than locking every buyer into one design style, available materials and finish packages can be reviewed during the project consultation.
Exterior Customization
Exterior options may include:
- Exterior colors
- Cladding
- Wood-inspired architectural accents
- Deck configurations
- Pergola or awning options
- Exterior lighting
- Window configurations
- Other available architectural features
Final customization options depend on engineering, manufacturing, transportation, and project requirements.
Steel Frame Construction
The home uses a steel structural system as the foundation of its prefabricated design.
Steel construction provides the framework for the main structure, loft, exterior enclosure, and other specified components.
The original product information makes specific claims about 7.5-magnitude earthquake resistance, 130 mph hurricane resistance, marine-grade steel, and operation from -25°C to 45°C. I would not publish those numbers until you have engineering documentation or certifications supporting them.
Solar & Energy Options
The home is described as solar-ready, allowing compatible solar systems to be considered as part of the final project configuration.
Available efficiency options may include:
- Solar panel integration
- Energy-efficient HVAC
- LED lighting
- Enhanced insulation
- Low-VOC finishes
- Energy-efficient appliances
- Water-saving fixtures
An optional greywater system is also identified in the original product information and can be offered where available and permitted.
From Concept to Your Property
Step 1: Project Consultation
Tell American Steel Containers about your project location, intended use, property conditions, preferred configuration, and customization requirements.
This gives us the information needed to establish the appropriate starting specification.
Step 2: Design & Customization
Review available layouts, materials, colors, furnishings, deck options, interior finishes, and upgrades.
Any structural changes are subject to engineering and manufacturing requirements.
Step 3: Site & Permit Planning
Your property should be reviewed for applicable:
- Building requirements
- Zoning
- Setbacks
- Foundation requirements
- Utilities
- Site access
- Permits
- Inspections
Requirements vary significantly by location, so local approval should be established before installation.
Step 4: Factory Production
Once the specifications have been finalized, the home’s structural and interior components are manufactured in a controlled production environment.
Factory prefabrication allows substantial work to be completed before the home reaches the final installation site.
Step 5: Site Preparation
The property should be prepared before delivery.
Depending on your project, preparation may include:
- Groundwork
- Foundation or support system
- Electrical preparation
- Plumbing preparation
- Water connection
- Delivery access
- Unloading space
- Installation area
Step 6: Delivery
After production, the home is prepared for transportation to the project location.
Delivery requirements and final costs depend on location, accessibility, transportation requirements, and the selected configuration.
Step 7: On-Site Installation
Professional installation can be coordinated depending on your location and project requirements.
The original product description advertises a 4-hour setup. I recommend presenting this as a rapid-installation feature rather than guaranteeing four hours:
Designed for efficient on-site assembly. Actual setup and completion times depend on site preparation, configuration, foundation requirements, utilities, equipment, inspections, and local conditions.
Foundation & Site Requirements
The supplied description claims that no foundation is required. I would not put that claim on the American Steel Containers website as a general rule.
Foundation and anchoring requirements can vary based on the structure, site, soil, climate, intended occupancy, and local regulations.
Your final project may require:
- Concrete foundation
- Concrete pads
- Piers
- Anchoring
- Other engineered support systems
The appropriate solution should be determined for the specific project location.
Ideal Applications
Primary or Downsized Residence
The one-bedroom layout provides the essential spaces required for compact residential living.
Backyard ADU
Where local regulations permit, the home may be considered for use as an accessory dwelling unit.
Guest House
Create separate accommodation for family members or visitors while maintaining privacy from the main residence.
Vacation Property
The compact interior and generous outdoor deck can make this configuration particularly attractive for recreational properties.
Rental & Investment Property
Subject to applicable regulations, this model may also be considered for long-term rentals, vacation rentals, or other accommodation projects.
Home Office & Flexible Space
The upper loft provides additional flexibility for buyers who work remotely or need a dedicated multipurpose area.
Permits & Local Building Requirements
Container and prefabricated homes remain subject to applicable building codes, zoning requirements, permits, structural requirements, foundations, utilities, inspections, and other regulations.
Requirements vary between states, counties, cities, and individual properties.
American Steel Containers can help you understand the project requirements, but final approvals are determined by the relevant local authorities.
Frequently Asked Questions
How large is this container home?
The supplied specification identifies approximately 400 sq. ft. of interior space, plus an approximately 200 sq. ft. outdoor deck.
How many bedrooms and bathrooms does it have?
The home features one bedroom and one bathroom, plus an upper loft that provides additional flexible space.
Is it fully furnished?
Yes. The product is offered as fully furnished. Exact furniture, appliances, fixtures, and finishes should be confirmed in your final project specification.
Can I customize the interior?
Yes. Available customization can include flooring, cabinetry, countertops, colors, finishes, furniture, storage, lighting, and other elements.
Can the loft be customized?
Depending on the final design, the loft can potentially be configured for different uses, such as an office, guest space, play area, or additional storage.
Does it include an outdoor deck?
The supplied configuration identifies an approximately 200 sq. ft. outdoor deck.
Can solar panels be added?
The home is described as solar-ready. Available solar configurations should be discussed during project planning.
Does it need a foundation?
Foundation or anchoring requirements depend on your site, local building requirements, structural engineering, and intended use. We do not recommend assuming that a residential container home can simply be placed on the ground without appropriate site preparation.
Can it really be installed in four hours?
The prefabricated design is intended to support rapid on-site assembly. Actual installation and completion times depend on the site, foundation, configuration, utilities, equipment, inspections, and other project-specific conditions.
Do I need permits?
Permit requirements depend on your property’s location and intended use. Contact the appropriate local building and zoning authorities before installation.
Start Your Container Home Project
Looking for compact living with more flexibility?
The 1-Bedroom Duplex Container Home combines an efficient interior, versatile loft, generous outdoor deck, and customizable finishes in a modern prefabricated design.
Tell American Steel Containers about your project location, intended use, preferred configuration, customization requirements, and installation needs.