



Contemporary Single-Story Container Living
The 1-Bedroom Container Home with Spacious Outdoor Deck is designed for buyers who want a compact home that still provides comfortable indoor and outdoor living spaces.
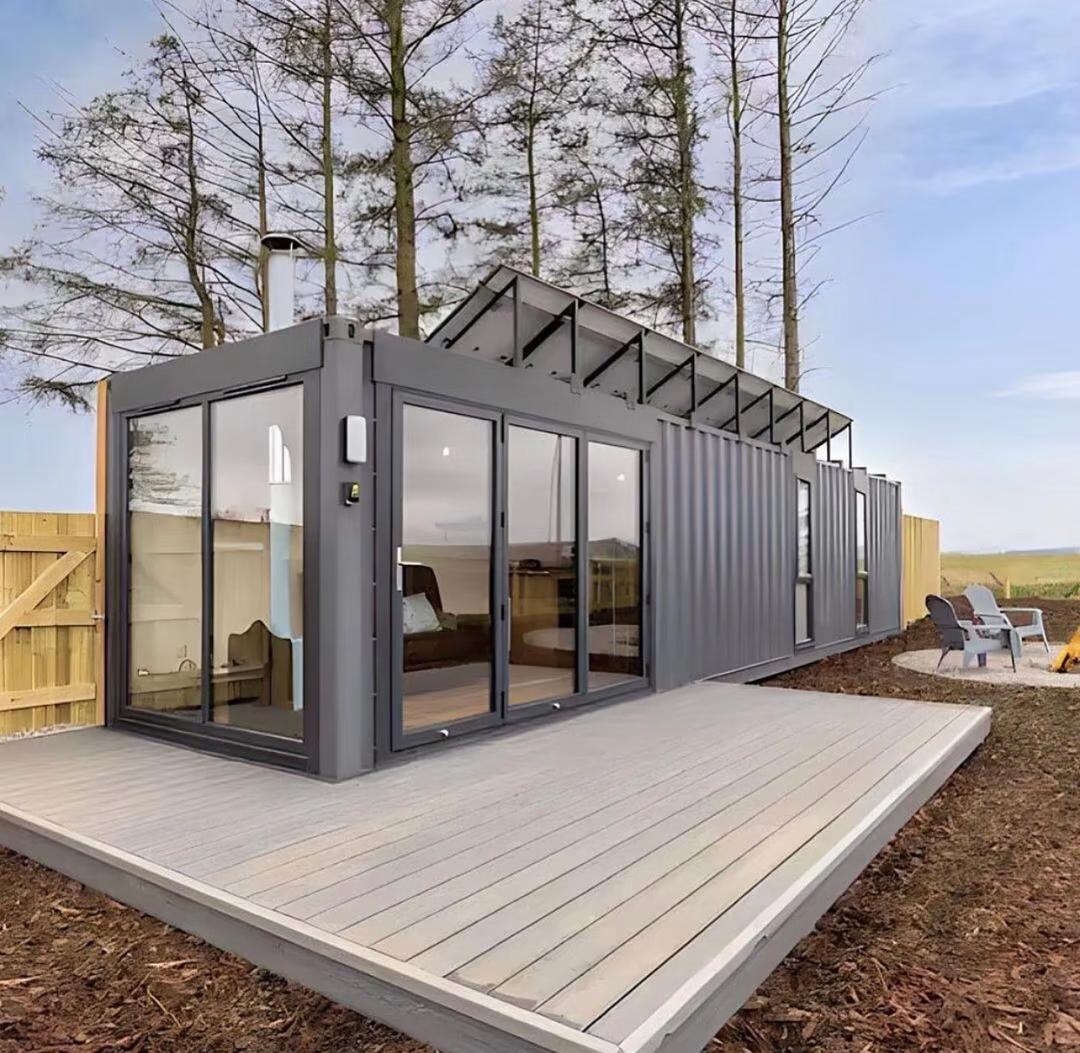
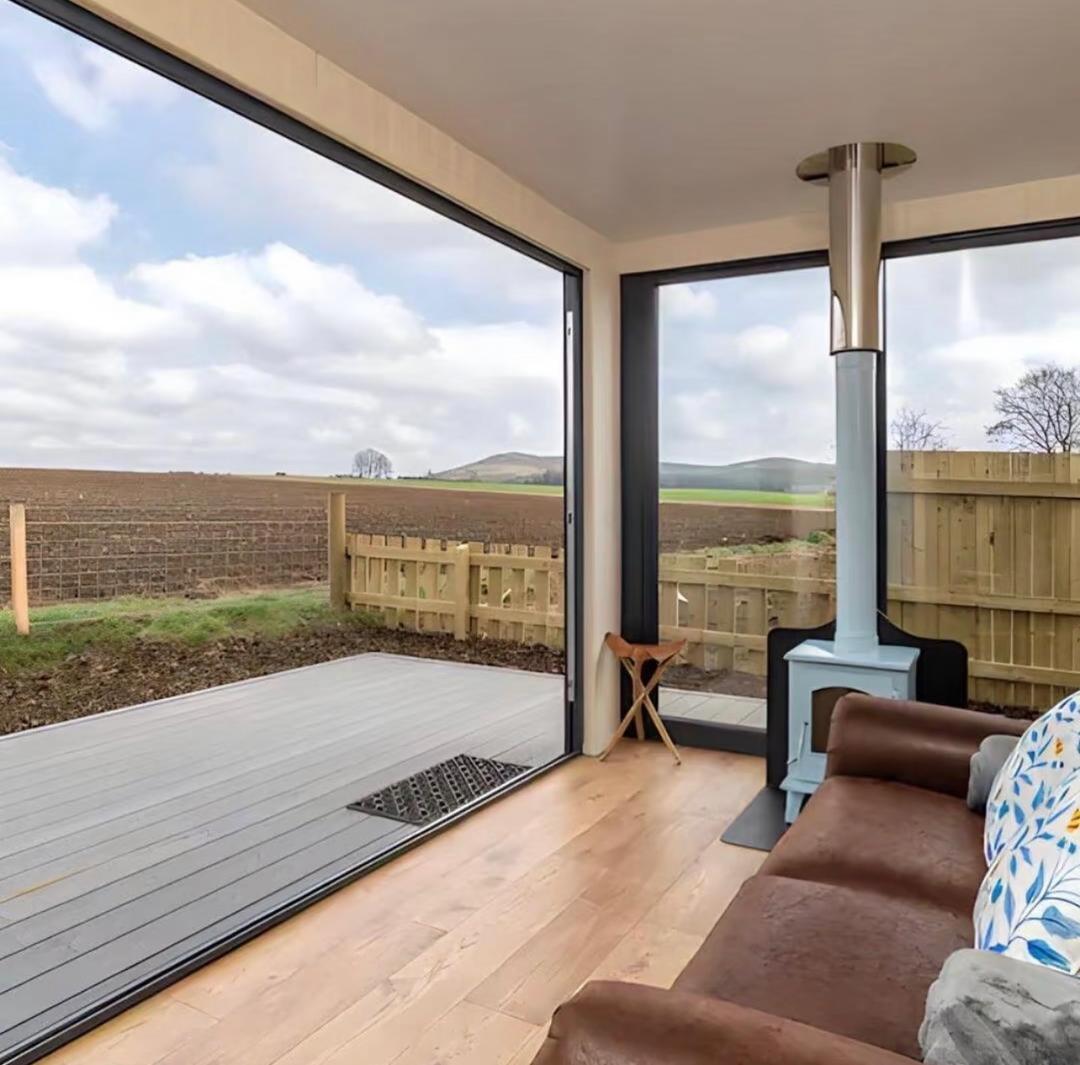
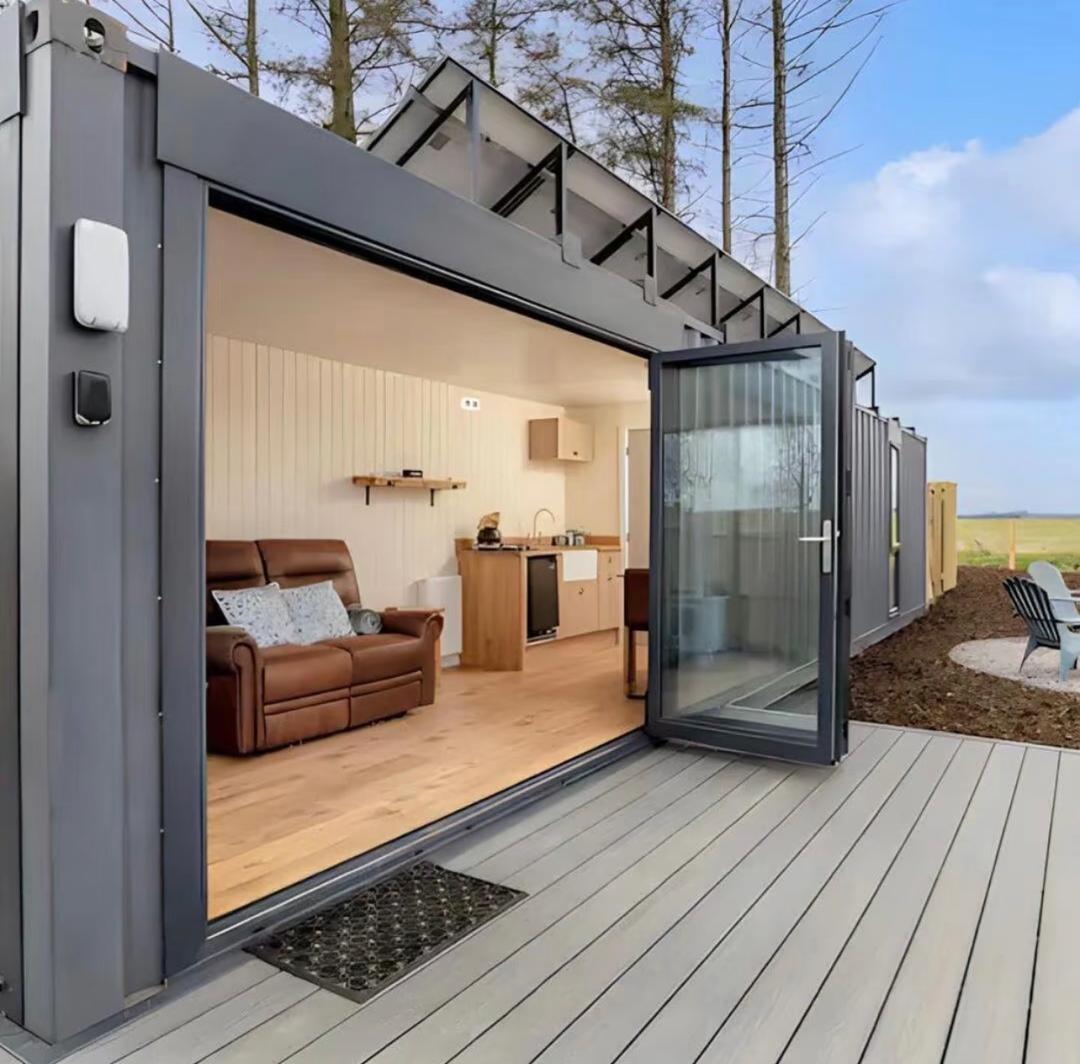
Its single-story layout brings the bedroom, bathroom, kitchen, and living areas together on one accessible level, while large windows and glass doors help create a bright, open interior.
Outside, the spacious deck extends the living environment beyond the home’s walls, creating an inviting area for dining, entertaining, relaxing, or enjoying the surrounding property.
Whether you’re considering a compact residence, vacation retreat, guest house, backyard accommodation, or rental property, this container home provides a flexible starting point that can be customized around your project.
Product Specifications
| Specification | Details |
|---|---|
| Home Type | Container Home |
| Configuration | 1 Bedroom |
| Bathrooms | 1 |
| Stories | 1 |
| Living Area | Not Specified |
| Structure | Shipping Container-Based |
| Furnishing | Fully Furnished |
| Outdoor Deck | Yes |
| Open-Plan Living | Yes |
| Large Windows | Yes |
| Glass Doors | Yes |
| Interior Customization | Available |
| Exterior Customization | Available |
| Portable Design | Yes |
| Installation | Available |
Final dimensions, square footage, materials, furniture, fixtures, appliances, deck dimensions, structural specifications, and included services should be confirmed in the final project quotation.
Why Choose This 1-Bedroom Container Home?
Efficient Single-Story Layout
Everything is arranged across one level, creating a straightforward layout without stairs or an upper floor.
The configuration provides dedicated sleeping and bathroom spaces alongside an open-plan kitchen and living area, making efficient use of the available interior.
Spacious Outdoor Deck
The outdoor deck is one of the defining features of this model.
Large glass doors connect the interior living area with the deck, helping create a more seamless transition between indoor and outdoor spaces.
The deck can provide space for:
- Outdoor dining
- Lounge furniture
- Entertaining
- Barbecues
- Container gardening
- Morning coffee
- Relaxation
Final deck dimensions and configuration can be established during project planning.
Fully Furnished Interior
This model is offered as a fully furnished container home, helping reduce the amount of additional furnishing required after installation.
Depending on your selected package, the interior may include:
- Bedroom furniture
- Living-room furniture
- Kitchen cabinetry
- Kitchen fixtures
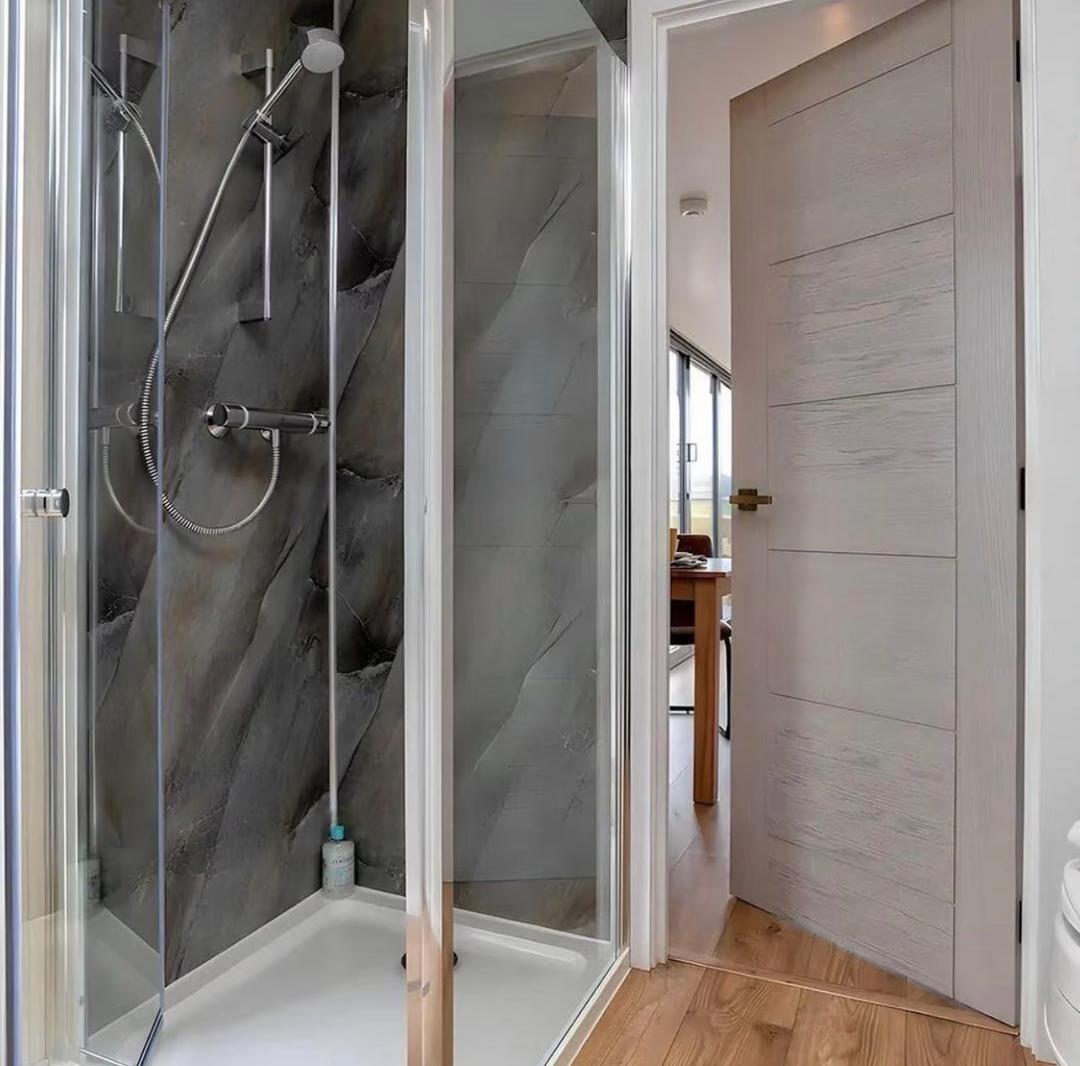
- Bathroom fixtures
- Interior lighting
- Storage
- Appliances
- Interior finishes
The exact furniture, appliances, fixtures, and other included items will be specified in your final quotation.
Bright, Open Interior
Large windows and glass doors introduce natural light throughout the home and help the compact interior feel more open.
The open-plan arrangement between the kitchen and living areas also reduces unnecessary partitions and creates a more connected everyday living environment.
Customizable to Fit Your Lifestyle
One of the advantages of a prefabricated container home is the ability to select from available configurations and finishes before production.
Interior Customization
Available options may include:
- Flooring
- Interior colors
- Wall finishes
- Kitchen cabinetry
- Countertops
- Bathroom finishes
- Lighting
- Furniture
- Storage
- Fixtures
- Layout adjustments
Exterior Customization
Depending on your project, available selections may include:
- Exterior colors
- Cladding
- Architectural accents
- Deck configuration
- Exterior lighting
- Window and door options
- Other available exterior finishes
Any structural modifications remain subject to engineering, manufacturing, transportation, and local building requirements.
Container-Based Steel Construction
This home uses a shipping container-based structural system to create its compact prefabricated form.
The steel structure provides the framework for the home, while insulation, interior finishes, windows, doors, utilities, and other residential components can be incorporated according to the final specification.
The original supplier description broadly advertises the home as disaster resistant. I would not publish that as an unrestricted guarantee.
Instead, American Steel Containers should state specific wind, seismic, fire, snow-load, or other structural ratings only when engineering documentation for the exact model and installation location supports those claims.
More Efficient Factory Production
Major components of the home can be prepared in a controlled production environment before delivery to the property.
Factory-based production can help provide:
- More controlled material preparation
- Consistent component fabrication
- Reduced exposure to weather during production
- More predictable production workflows
- Reduced on-site construction activity
Final production and project timelines depend on the selected configuration and customization requirements.
From Concept to Your Property
Step 1: Project Consultation
Tell American Steel Containers about your property, intended use, location, preferred configuration, and customization requirements.
We’ll use this information to determine the appropriate starting specification for your project.
Step 2: Design & Customization
Select from available interior and exterior options.
Depending on the project, this may include flooring, colors, cabinetry, furniture, fixtures, deck configuration, exterior finishes, windows, doors, and other options.
Step 3: Site & Permit Planning
Before production and installation, determine the requirements that apply to your property.
These may include:
- Zoning
- Building permits
- Foundation requirements
- Setbacks
- Utility requirements
- Structural engineering
- Site access
- Inspections
Local requirements vary considerably throughout the United States.
Step 4: Factory Production
Once the final project specifications are approved, the home enters production.
Structural modifications, insulation, interior components, doors, windows, finishes, and other specified elements can be prepared before transportation to the project site.
Step 5: Foundation & Site Preparation
The property should be properly prepared before delivery.
Depending on the project, preparation may include:
- Groundwork
- Foundation or support system
- Utility preparation
- Delivery access
- Unloading space
- Installation area
Step 6: Delivery
Once production is complete, the home is prepared for transportation to the project site.
Final transportation requirements and costs depend on the destination, home configuration, site accessibility, and logistics requirements.
Step 7: On-Site Installation
Once delivered to the prepared property, the home can be positioned and completed according to the agreed installation scope.
The original product advertises a 2-hour setup. I would describe this more accurately as:
Designed for rapid on-site setup compared with conventional construction. Actual setup and completion time depends on site preparation, foundation requirements, delivery conditions, utilities, equipment, inspections, and the final home configuration.
Foundation & Site Requirements
Even though container homes are portable, residential installation may still require an engineered foundation or support system.
Depending on the project, this may include:
- Concrete slab
- Concrete footings
- Piers
- Concrete pads
- Anchoring systems
- Other engineered foundations
The appropriate foundation should be determined based on the property, soil conditions, structural requirements, climate, and local building codes.
Ideal Applications
Compact Primary Residence
The one-bedroom configuration provides essential residential spaces within an efficient single-story footprint.
Backyard ADU
Where local zoning permits, this model may be considered for an accessory dwelling unit or additional accommodation on an existing property.
Guest House
Create a private space for family members or visitors without requiring a conventional full-size home.
Vacation Retreat
The compact design and outdoor deck make this model particularly suitable for properties where outdoor living is an important part of the experience.
Rental Property
Subject to applicable regulations, the home can also be considered for long-term rentals, vacation rentals, or other accommodation projects.
Downsized Living
For individuals or couples looking to reduce their living footprint, the one-bedroom configuration provides a simpler alternative to a larger conventional house.
Sustainability & Material Efficiency
Container-based construction can provide opportunities to repurpose existing steel structures and reduce some of the material requirements associated with constructing an entirely new structural shell.
Additional sustainability and efficiency options can be considered depending on the final specification, including:
- Enhanced insulation
- Energy-efficient HVAC
- LED lighting
- Energy-efficient appliances
- Solar compatibility
- Water-saving fixtures
- Low-VOC interior materials
Environmental performance ultimately depends on the complete building specification, transportation, site work, utilities, climate, and how the home is used.
Frequently Asked Questions
How many bedrooms and bathrooms does this home have?
This model is configured with one bedroom and one bathroom.
Is the home single-story?
Yes. The primary residential spaces are arranged across a single level.
Does it come with an outdoor deck?
Yes. A spacious outdoor deck is part of the product concept. Final dimensions and specifications should be confirmed during the quotation process.
Is the container home fully furnished?
Yes. It is offered as fully furnished. The exact furniture, appliances, fixtures, and finishes included will be documented in the final project specification.
Can I customize the home?
Yes. Available customization can include interior colors, flooring, cabinetry, fixtures, furniture, exterior finishes, deck configuration, windows, doors, and other options.
Is this home disaster resistant?
The steel structure can be engineered for project-specific structural requirements. However, specific wind, seismic, fire, snow-load, or other resistance ratings depend on the engineering specification and installation location.
Can it really be installed in two hours?
The prefabricated design supports rapid on-site setup, but actual completion time varies based on site preparation, foundation, delivery conditions, utilities, equipment, inspections, and project configuration.
Do I need a foundation?
An appropriate foundation or support system may be required depending on the property, intended use, engineering specifications, and local building requirements.
Do I need permits?
Building and zoning requirements vary by location. Customers should verify the applicable requirements with their local authorities before installation.
Is delivery available?
Delivery can be coordinated based on your project location. Final availability, transportation requirements, and costs should be confirmed as part of your quotation.
Start Your Container Home Project
Looking for a compact home with contemporary styling and generous outdoor living space?
The 1-Bedroom Container Home with Spacious Outdoor Deck provides a flexible starting point for residential, guest, vacation, or investment applications.
Tell American Steel Containers about your project location, intended use, preferred configuration, customization requirements, and installation needs.