
Modern Two-Story Living in a Compact Footprint
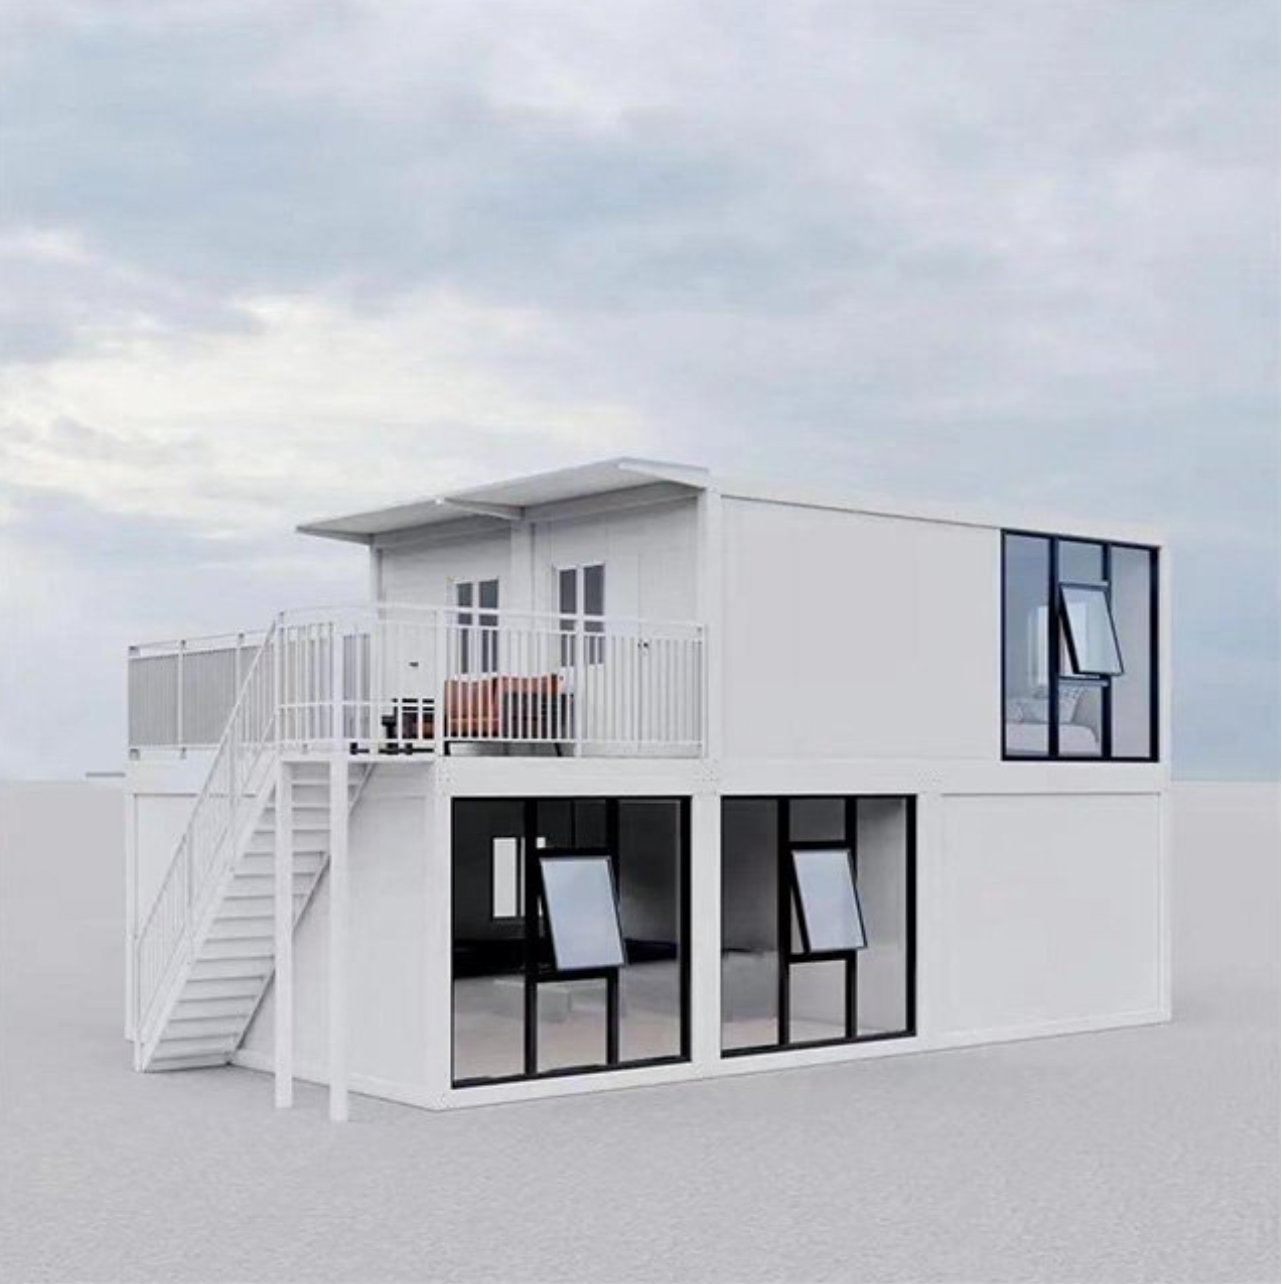
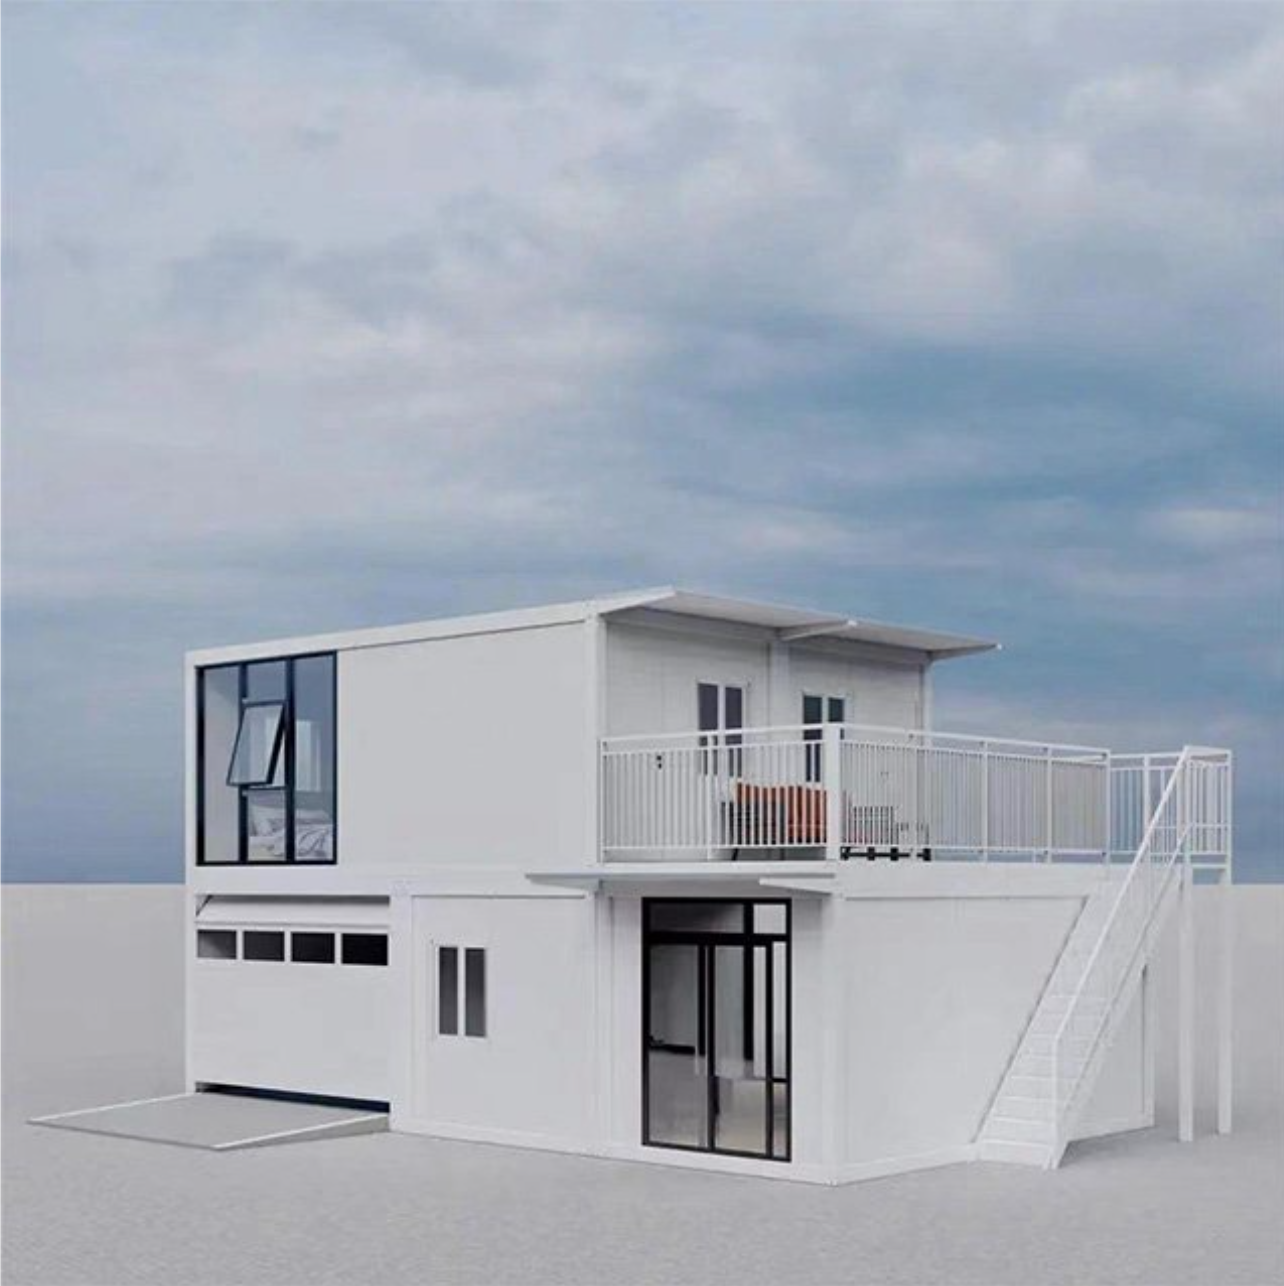
The 2-Bedroom Two-Story Prefab Container Home is designed for buyers who want more functionality from a smaller building footprint.
Its two-level configuration creates separation between shared living areas and private sleeping spaces, while the rooftop deck adds valuable outdoor living space without increasing the ground-level footprint.
The home is supplied as a fully furnished prefabricated solution and can be customized around your preferred layout, finishes, utility requirements, and available upgrades.
Whether you are planning a compact primary residence, backyard accommodation, vacation property, guest house, or rental project, this model provides a flexible starting point for modern modular living.
Product Specifications
| Specification | Details |
|---|---|
| Home Type | Two-Story Prefab Container Home |
| Bedrooms | 2 |
| Stories | 2 |
| Occupancy | Approx. 2–4 People |
| Structure | Reinforced Steel |
| Furnishing | Fully Furnished |
| Rooftop Deck | Yes |
| Exterior Staircase | Yes |
| Kitchen | Included |
| Bathroom | Included |
| Electrical | Pre-Installed Wiring |
| Water Connection | Prepared |
| Wastewater Connection | Prepared |
| Internet Readiness | Available |
| Solar Option | Available |
| Layout Customization | Available |
| Finish Customization | Available |
| Delivery Timeline | Approx. 6–8 Weeks After Approval |
| Installation Time | Approx. 1–2 Days on a Prepared Site |
| Foundation Options | Piers, Slab, or Engineered Alternative |
The supplied information does not provide a confirmed square footage or exact dimensions, so those should be added only after you receive the final technical drawing or specification sheet.
Why Choose This 2-Bedroom Container Home?
Flexible Two-Story Layout
The duplex design helps maximize available space by distributing the home’s functions across two levels.
The supplied configuration identifies:
Ground Floor
- Open-plan living area
- Kitchen
- Bathroom
Upper Floor
- Bedroom accommodation
- Access to upper outdoor areas
This arrangement can provide greater separation between everyday living and sleeping spaces compared with a single-level tiny home.
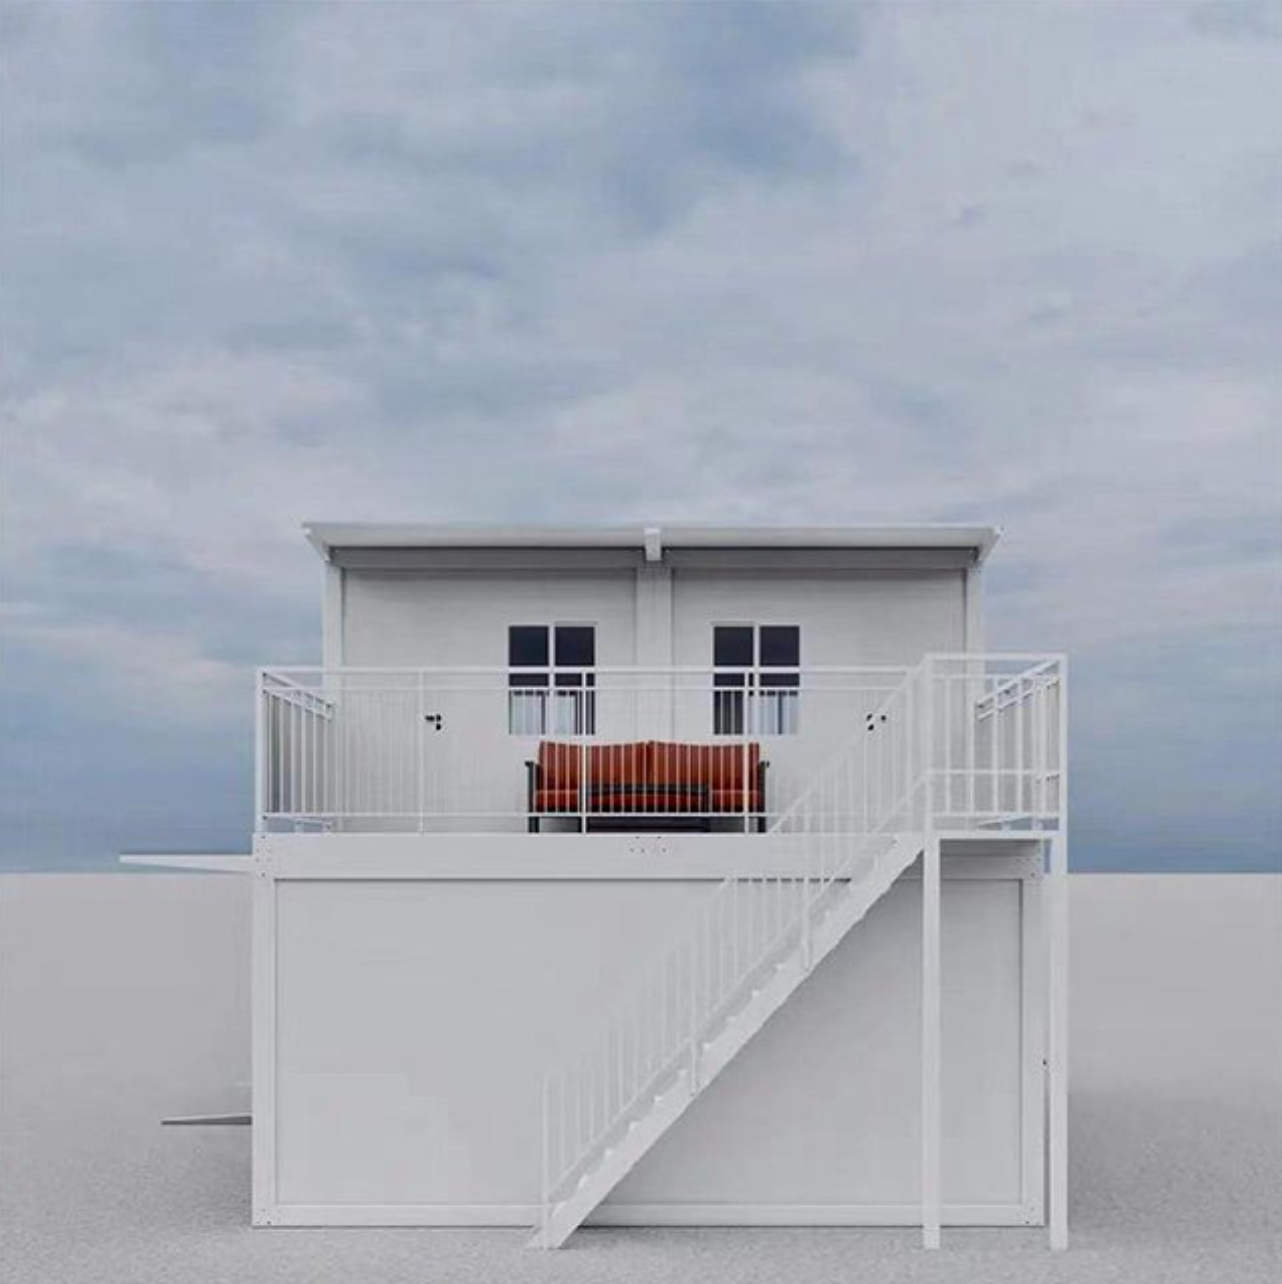
Rooftop Deck
The rooftop deck creates an additional outdoor living area above the home.
Depending on the final design, it can be used for:
- Outdoor seating
- Dining
- Entertaining
- Relaxation
- Gardening
- Yoga or exercise
- Enjoying surrounding views
The supplied specification identifies safety railings and composite-style flooring as part of the rooftop deck concept.
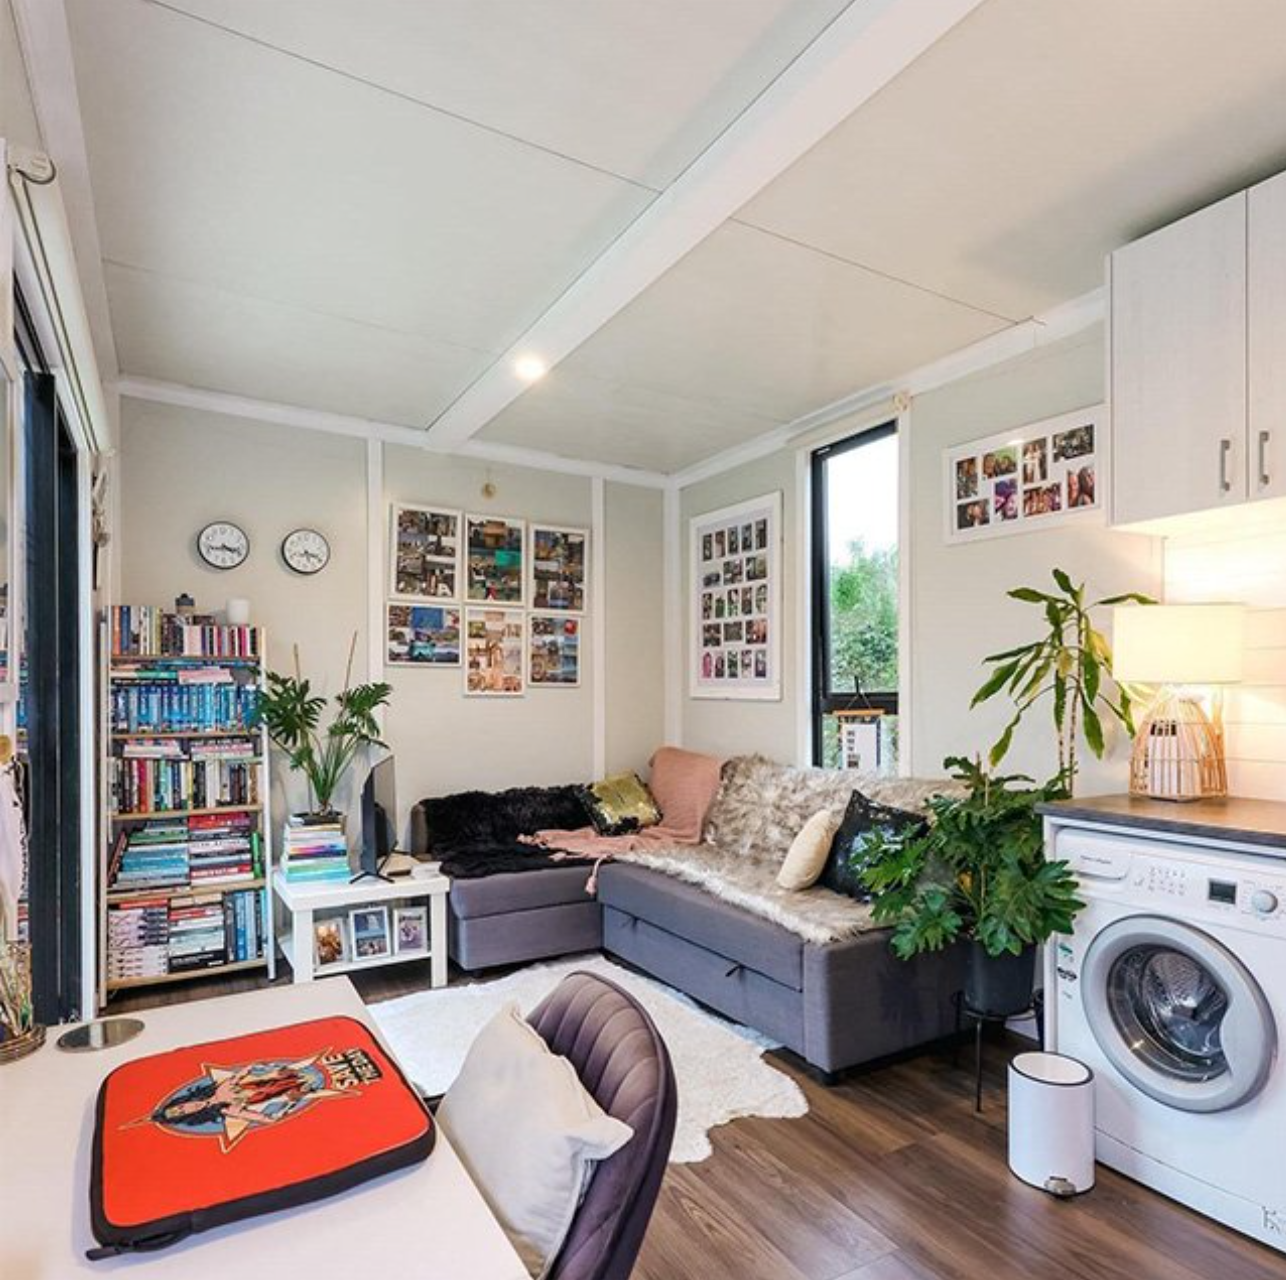
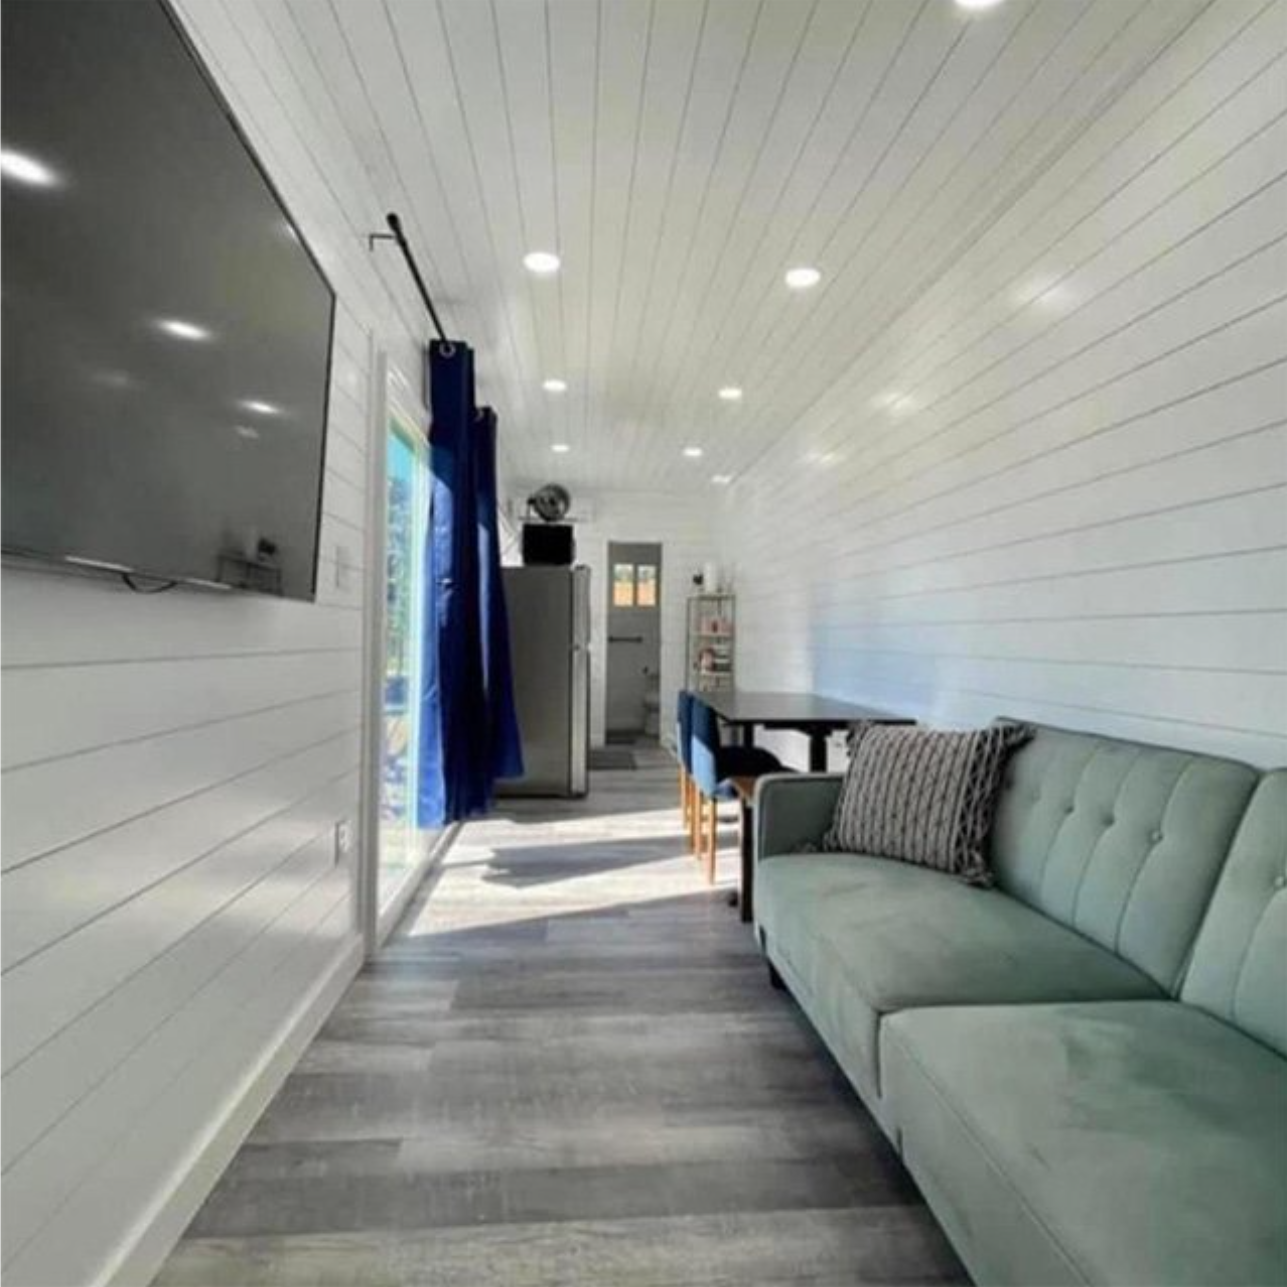
Fully Furnished Interior
This model is offered as a fully furnished home, helping reduce the amount of finishing and furnishing required after delivery.
The supplied specification identifies interior features such as:
- Kitchen cabinetry
- Quartz countertops
- Stainless steel appliances
- Bedroom storage
- Modern bathroom fixtures
- Contemporary flooring
- Living-area furniture
- Utility systems
Exact furniture, appliance brands, fixtures, and finishes should be documented in the final quotation.
Modern Kitchen
The kitchen is designed for practical everyday use within the home’s compact footprint.
The supplied configuration includes:
- Stainless steel appliances
- Soft-close cabinetry
- Quartz countertops
- Storage
- Sink and preparation areas
Final kitchen configuration can be established as part of the customization process.
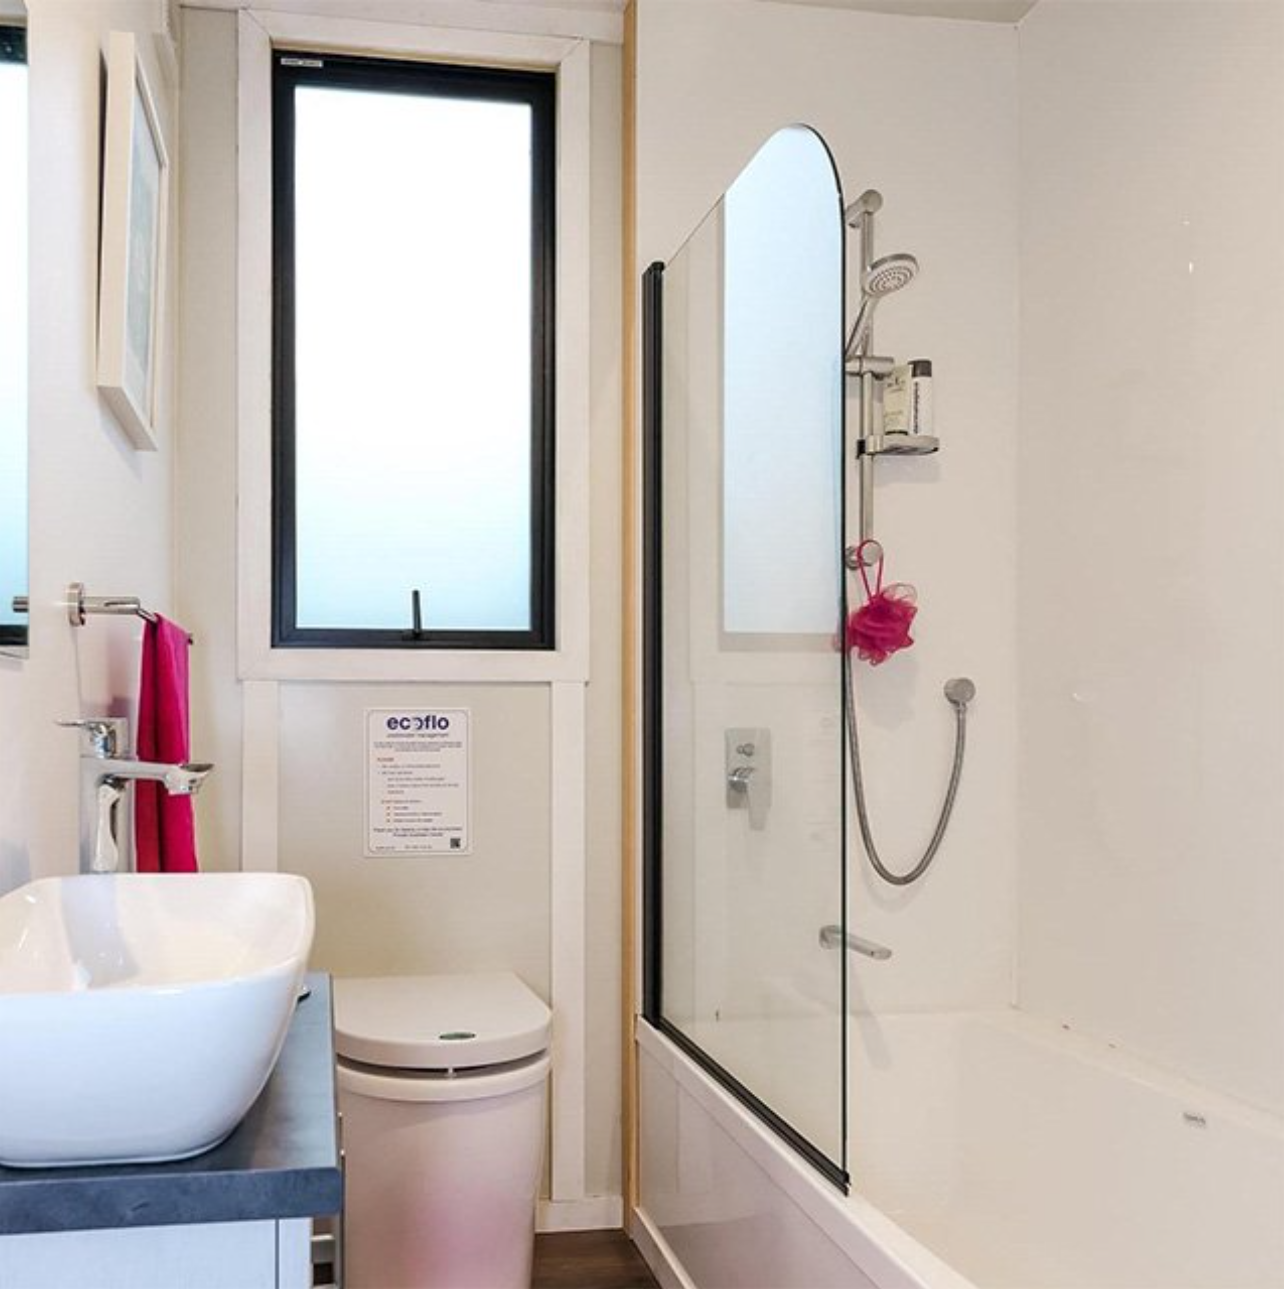
Contemporary Bathroom
The bathroom specification includes modern residential features such as:
- Frameless-style shower
- Modern vanity
- Water-efficient fixtures
- Contemporary finishes
Exact materials and fixture models should be confirmed during project specification.
Reinforced Steel Construction
The home uses a reinforced steel structural system with an anti-corrosion treatment identified in the supplied product information.
Steel provides the structural framework for the two-story configuration, exterior staircase, rooftop deck, and residential enclosure.
The source also makes strong structural claims including Grade 9 earthquake resistance, fire resistance, and wind resistance between 90 and 120 mph.
I would not advertise those ratings as guaranteed specifications until American Steel Containers has the engineering documentation for this exact model and installation configuration.
Instead, use:
Engineered steel construction designed to support project-specific structural requirements. Final wind, seismic, fire, snow-load, and other performance ratings are determined by the approved engineering specification.
Insulated Construction
The supplied technical information identifies:
- R-15 wall insulation
- R-30 roof insulation
It also states an operating temperature range of approximately -40°F to 120°F.
Those are useful specifications, but I recommend confirming the exact insulation assembly before publishing them as guaranteed performance values.
Sound-Reducing Interior
The original product identifies soundproofing as a feature.
For a more accurate product claim, I would describe it as:
Noise-reducing wall and insulation options are available to help improve interior acoustic comfort.
Specific sound ratings should only be stated if you have tested STC or equivalent performance data.
Customizable Design
The home can be configured around different lifestyles and property requirements.
Interior Customization
Available selections may include:
- Bedroom configuration
- Flooring
- Interior colors
- Kitchen finishes
- Cabinetry
- Countertops
- Bathroom finishes
- Furniture
- Storage
- Lighting
- Fixtures
- Built-in workspace
Exterior Customization
Depending on the final design, exterior options may include:
- Exterior color
- Cladding
- Window configuration
- Exterior doors
- Stair finishes
- Rooftop deck finishes
- Exterior lighting
- Other architectural details
Optional Upgrades
Available project options may include:
- Solar panels
- Battery storage
- Enhanced insulation
- Alternative utility systems
- Off-grid water solutions
- Additional storage
- Smart-home equipment
- Other available features
Plug-and-Play Utility Preparation
The supplied home specification identifies utility systems designed to simplify final site connections.
These include:
Electrical
Pre-installed wiring designed around 110V/220V compatibility, subject to the final electrical specification and local requirements.
Water
Prepared water connections allow the home to be integrated with an approved local water supply.
Wastewater
Wastewater connections can be configured for the applicable sewer or approved on-site system.
Internet
The home can be prepared for internet connectivity and other communications systems.
Final connections should be completed and approved by appropriately licensed local professionals where required.
From Concept to Your Property
Step 1: Project Consultation
Tell American Steel Containers about your:
- Project location
- Intended use
- Preferred configuration
- Property conditions
- Furnishing requirements
- Rooftop deck preferences
- Utility requirements
- Installation needs
This allows us to establish the appropriate starting specification.
Step 2: Design & Customization
Review the available layout, material, finish, furniture, and upgrade options.
Depending on the project, this stage may include:
- Bedroom configuration
- Kitchen finishes
- Bathroom selections
- Flooring
- Interior colors
- Exterior finishes
- Rooftop deck details
- Solar options
- Other upgrades
Step 3: Permit & Engineering Planning
Before production and installation, applicable local requirements should be established.
These may include:
- Building permits
- Zoning
- ADU requirements
- Structural engineering
- Wind-load requirements
- Seismic requirements
- Foundation design
- Utilities
- Setbacks
- Inspections
Local requirements vary significantly throughout the United States.
Step 4: Factory Production
Once the final configuration is approved, the home enters production.
Major structural, utility, interior, and finishing components can be prepared under controlled factory conditions before transportation.
Step 5: Foundation & Site Preparation
The supplied specifications state that the home can work with:
- Concrete piers
- Concrete slab
- Stilts or other engineered systems
The appropriate foundation depends on the property, structural engineering, soil conditions, climate, and local building requirements.
Step 6: Delivery
Estimated Timeline: Approximately 6–8 Weeks After Customization Approval
The modular home is prepared and transported to the project site after production.
Actual delivery timing may vary according to destination, production requirements, customization, transportation conditions, and logistics.
Step 7: On-Site Installation
Estimated Installation: Approximately 1–2 Days on a Prepared Foundation
This estimate assumes the site, foundation, access, equipment, and required utilities are properly prepared.
Actual completion time can vary based on:
- Site readiness
- Foundation
- Home configuration
- Weather
- Equipment
- Utilities
- Inspections
- Project scope
I would avoid using “24-hour setup guaranteed” unless your installation agreement specifically guarantees it.
Foundation & Site Requirements
Before delivery, the property should be prepared for installation.
Requirements may include:
- Suitable delivery access
- Engineered foundation
- Adequate unloading area
- Lifting equipment
- Installation workspace
- Electrical service
- Water connection
- Wastewater connection
- Internet infrastructure
- Applicable inspections
- Local contractors where required
Final site requirements should be established before production.
Ideal Applications
Small Family Residence
The two-bedroom configuration creates greater flexibility for small families than a typical single-bedroom tiny home.
Backyard ADU
Where local regulations permit, the home may be considered for use as an accessory dwelling unit.
Vacation Home
The rooftop deck and two-story layout can work particularly well for recreational and scenic properties.
Rental Property
Subject to local regulations, the home may be suitable for long-term or short-term rental applications.
Guest Accommodation
The two-bedroom layout can provide a private residential space for family members or guests.
Remote or Off-Grid Property
Available solar and utility options can support suitable remote projects when incorporated into a properly engineered system.
Frequently Asked Questions
How many bedrooms does the home have?
The product is configured as a 2-bedroom prefab container home.
How many stories does it have?
The home has two stories, plus an accessible rooftop deck.
Does it come fully furnished?
Yes. It is offered as a fully furnished solution. Exact furniture, appliances, fixtures, and finishes should be specified in your final quotation.
Does it include a rooftop deck?
Yes. A rooftop deck with safety railing is part of the supplied design.
Can I customize the layout?
Yes. Available options can include bedroom configuration, interior finishes, exterior treatments, and selected upgrades.
How long does delivery take?
The supplied technical information lists approximately 6–8 weeks after customization approval.
How long does installation take?
Installation is estimated at approximately 1–2 days on a properly prepared foundation, although actual timing depends on site and project conditions.
What foundation can be used?
The supplied specification identifies concrete piers, slabs, and stilts as possible options. Final foundation design should be determined by the approved engineering for your property.
Is the home fire resistant?
The supplied product describes fire-resistant construction, but specific fire ratings should only be published once confirmed by applicable testing or certification.
Is it earthquake proof?
The supplier describes the product as Grade 9 earthquake resistant. I would not use “earthquake proof” on the American Steel Containers website. Specific seismic performance depends on the engineered design, foundation, connections, and installation location.
What is the wind resistance?
The source contains conflicting wind claims, including 90–115 mph and 120 mph. Until this is confirmed by engineering documentation, don’t publish a specific wind rating.
Is the home soundproof?
Noise-reducing construction and insulation options are identified, but I would avoid calling it completely soundproof unless you have acoustic test results.
Does it include utilities?
The product is described as having pre-installed electrical wiring and prepared water and wastewater connections. Final utility systems and site hookups should be confirmed in the project specification.
Do I need permits?
Yes, applicable permitting and approval requirements depend on your location, intended use, and property.
Start Your Modular Home Project
Enjoy more usable space within a compact footprint with this 2-Bedroom Two-Story Prefab Container Home.
With fully furnished interiors, a rooftop deck, exterior staircase, flexible customization, and utility-ready systems, it provides a versatile starting point for family living, guest accommodation, vacation properties, and rental projects.
Tell American Steel Containers about your location, intended use, preferred configuration, customization needs, and installation requirements.