
Flexible Two-Story Living for Modern Families
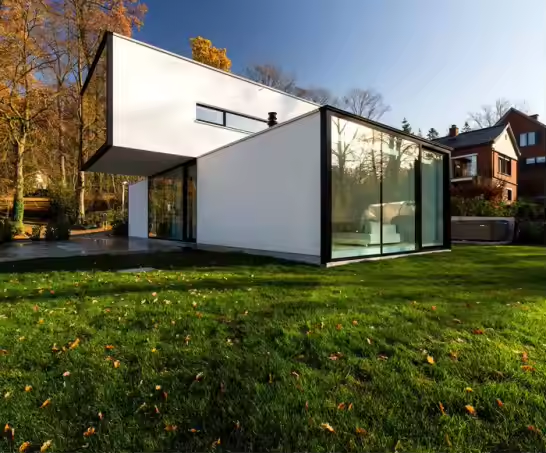
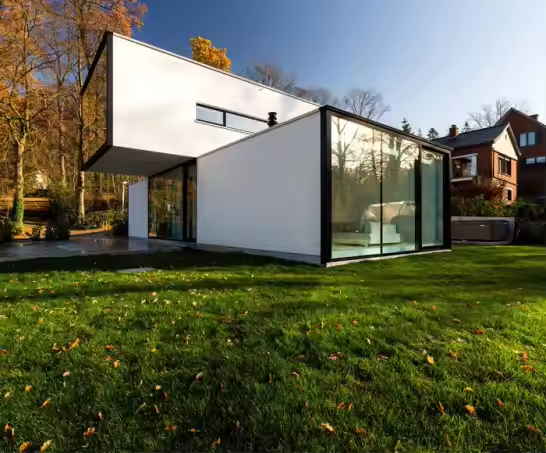
The 2-Bedroom Two-Story Prefabricated Tiny Home is designed to make better use of a compact footprint without giving up the features families need for everyday living.
With approximately 600 sq. ft. of interior space, the home combines two bedrooms, 1.5 bathrooms, a flexible loft, a fully equipped kitchen, and multiple living zones across two levels.
The vertical layout helps create separation between private and shared spaces, while the rooftop deck adds valuable outdoor living space beyond the interior footprint.
Whether you are considering a compact primary residence, vacation home, guest accommodation, rental property, or family retreat, this model offers a flexible foundation that can be adapted to different uses.
Product Specifications
| Specification | Details |
|---|---|
| Home Type | Prefabricated Tiny Home |
| Living Area | Approx. 600 sq. ft. |
| Bedrooms | 2 |
| Bathrooms | 1.5 |
| Stories | 2 |
| Additional Space | Flexible Loft |
| Kitchen | Fully Functional |
| Countertops | Quartz |
| Appliances | Stainless Steel |
| Windows | Low-E Energy-Efficient Windows |
| Structural System | Steel Frame |
| Rooftop Deck | Yes |
| Solar Ready | Yes |
| Layout Customization | Available |
| Finish Customization | Available |
| Factory Build Timeline | Approx. 6–8 Weeks |
| Listed Price | $68,599 |
Final dimensions, materials, appliances, finishes, furnishing package, engineering requirements, delivery arrangements, installation scope, and timelines should be confirmed in the final project quotation.
Why Choose This 2-Bedroom Tiny Home?
Efficient 600 Sq. Ft. Layout
The approximately 600 sq. ft. layout is designed to make every area purposeful.
Rather than spreading the home across a large footprint, the two-story configuration uses vertical space to create more defined living, sleeping, and multipurpose areas.
Two Bedrooms for Greater Flexibility
The two-bedroom layout provides more flexibility than a typical one-bedroom tiny home.
The rooms can be used for:
- Primary bedroom
- Children’s room
- Guest room
- Home office
- Hobby room
- Additional storage
Flexible Loft Space
A loft adds another adaptable area to the home.
Depending on your needs, it can potentially function as a:
- Play area
- Workspace
- Reading zone
- Guest space
- Media area
- Storage space
Final loft use and configuration should be established during design planning.
Fully Functional Kitchen
The kitchen is designed for everyday residential use and includes the core features expected in a modern compact home.
The supplied configuration identifies:
- Quartz countertops
- Stainless steel appliances
- Smart storage
- Kitchen cabinetry
- Functional preparation space
Final appliance brands and exact included items should be documented in the final specification.
Modern Bathroom Design
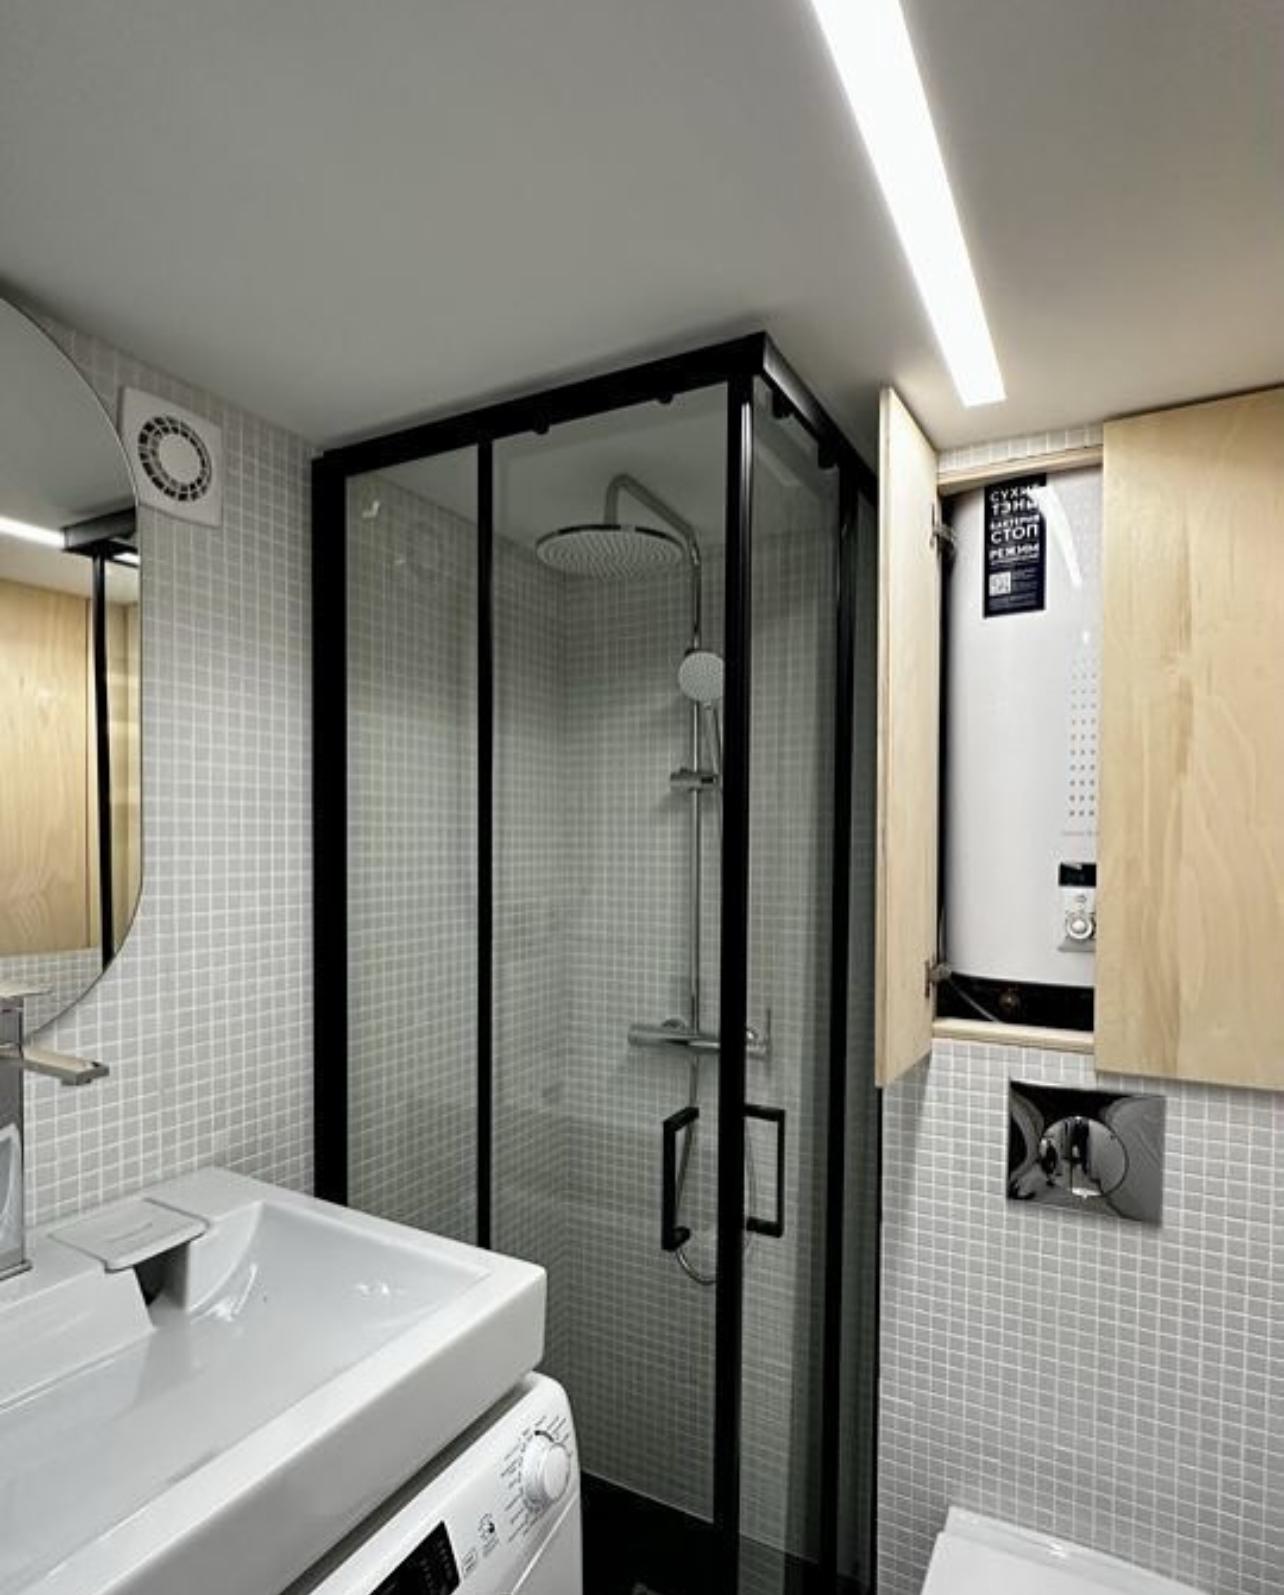
The supplied design includes 1.5 bathrooms, with the main bathroom described as featuring contemporary fixtures and finishes.
Potential options may include:
- Rainfall shower
- Anti-slip flooring
- LED vanity lighting
- Modern fixtures
- Storage solutions
Exact bathroom specifications should be confirmed before purchase.
Rooftop Outdoor Living
The rooftop deck expands the usable living area beyond the enclosed interior.
It can provide space for:
- Outdoor seating
- Dining
- Entertaining
- Gardening
- Yoga
- Relaxation
- Evening gatherings
Final railing, access, load capacity, finishes, and deck details should be established through the approved design.
Steel Frame Construction
The home uses a steel structural system as the basis of its prefabricated construction.
The supplied product information states that recycled steel is used as part of the structural design. I would present this as a material characteristic rather than claiming a fixed environmental percentage unless that figure is documented for the actual unit.
Specific structural performance ratings, including hurricane, seismic, snow, wind, or fire resistance, should only be published when supported by engineering documentation for the final model and installation location.
Low-E Windows & Energy Efficiency
Low-E windows are intended to help reduce heat transfer through the glazing while still allowing natural light into the home.
Combined with insulation, efficient appliances, and optional solar systems, this can support a more energy-conscious overall design.
Actual energy performance depends on:
- Climate
- Insulation specification
- HVAC system
- Windows and doors
- Occupancy
- Appliances
- Usage patterns
Solar-Ready Infrastructure
The home is described as solar ready, allowing compatible solar systems to be considered as part of the project.
Depending on the final configuration, options may include:
- Solar panels
- Battery storage
- Energy-efficient HVAC
- LED lighting
- Energy-efficient appliances
- Other off-grid or efficiency upgrades
Customizable Interior & Layout
The home can be adapted around different lifestyles and family requirements.
Interior Customization
Available options may include:
- Flooring
- Wall finishes
- Interior colors
- Kitchen cabinetry
- Countertops
- Bathroom finishes
- Lighting
- Furniture
- Storage
- Loft configuration
- Home-office setup
- Appliance selections
Layout Customization
Depending on engineering and manufacturing requirements, the floorplan can potentially be adjusted to better support:
- Growing families
- Remote work
- Guest accommodation
- Multigenerational use
- Rental applications
- Additional storage
From Concept to Your Property
Step 1: Project Consultation
Tell American Steel Containers about your project location, intended use, preferred layout, and customization requirements.
This gives us the information needed to establish the right starting configuration.
Step 2: Design & Finish Selection
Review the available layout, finish, appliance, furniture, and upgrade options.
Selections may include:
- Flooring
- Kitchen finishes
- Bathroom finishes
- Interior colors
- Furniture
- Rooftop deck details
- Solar options
- Other upgrades
Step 3: Site & Permit Planning
Before production and installation, determine the requirements that apply to your property.
These may include:
- Zoning
- Building permits
- Foundation engineering
- Utility connections
- Setbacks
- Structural requirements
- Site access
- Inspections
Requirements vary between jurisdictions.
Step 4: Factory Production
Estimated Build Timeline: Approx. 6–8 Weeks
Once the specifications are finalized, the major structural and interior components are manufactured under controlled factory conditions.
This helps reduce exposure to weather during production and allows much of the home to be prepared before delivery.
Step 5: Site & Foundation Preparation
While production is underway, the installation site can be prepared.
Depending on the project, this may include:
- Groundwork
- Foundation construction
- Utility preparation
- Delivery access
- Unloading space
- Installation area
Step 6: Delivery
After production, the prefabricated components are transported to the project site.
Final delivery requirements and costs depend on the destination, property access, configuration, unloading equipment, and logistics.
Step 7: On-Site Installation
Once the site and foundation are ready, the home can be assembled and completed.
The supplied information suggests installation can be completed in under two weeks. I would present this as an estimate rather than a guarantee.
Actual installation time depends on:
- Site readiness
- Foundation
- Configuration
- Utilities
- Weather
- Equipment
- Inspections
- Project scope
Foundation & Site Requirements
An appropriate foundation or engineered support system should be determined for the installation site.
Foundation requirements may vary depending on:
- Soil conditions
- Local building codes
- Structural loads
- Climate
- Drainage
- Site conditions
- Intended occupancy
Do not assume a permanent residential prefab home can be installed without site-specific foundation planning.
Ideal Applications
Family Residence
Two bedrooms and 1.5 bathrooms make this model more practical for small families than many traditional tiny homes.
Backyard ADU
Where local zoning permits, the home may be suitable as an accessory dwelling unit.
Vacation Home
The rooftop deck, loft, and compact footprint make it suitable for recreational or scenic properties.
Rental Property
Subject to local regulations, the home may be considered for long-term or short-term rental use.
Guest House
The two-bedroom layout provides additional accommodation for visiting family or guests.
Home Office & Flexible Living
The loft and second bedroom create multiple options for remote work or multipurpose living.
Frequently Asked Questions
How large is the home?
The supplied configuration provides approximately 600 sq. ft. of living space.
How many bedrooms and bathrooms does it have?
The home includes 2 bedrooms and 1.5 bathrooms.
Does it include a loft?
Yes. A flexible loft is included and can potentially be used for work, play, guests, or storage.
Is there a rooftop deck?
Yes. A rooftop deck is part of the design.
Does the home include a kitchen?
Yes. The kitchen is described as fully functional and includes quartz countertops, stainless steel appliances, cabinetry, and storage.
Is the home fully furnished?
The supplied material describes the home as move-in ready, but the exact furnishing package should be confirmed in the final quotation.
Is the home solar ready?
Yes. The supplied specification identifies solar-ready infrastructure.
How long does production take?
Factory production is estimated at approximately 6–8 weeks.
How long does installation take?
The supplied material suggests on-site assembly can be completed in under two weeks, but actual timing depends on the site and project scope.
Do I need permits?
Permit, zoning, foundation, utility, and inspection requirements vary by location. Customers should confirm applicable requirements with their local authorities before installation.
Does the home come with a 50-year structural warranty?
The supplied product material mentions a 50-year structural warranty. I would not publish that promise until you confirm that American Steel Containers can actually provide that warranty for this exact model.
Start Your Modular Home Project
Create more usable living space within a compact footprint with this 2-Bedroom Two-Story Prefabricated Tiny Home.
With approximately 600 sq. ft., two bedrooms, 1.5 bathrooms, a flexible loft, fully functional kitchen, rooftop deck, and customizable finishes, it offers a practical starting point for modern family living.
Tell American Steel Containers about your project location, intended use, preferred configuration, customization requirements, and installation needs.