
Expandable Living Designed for Flexibility
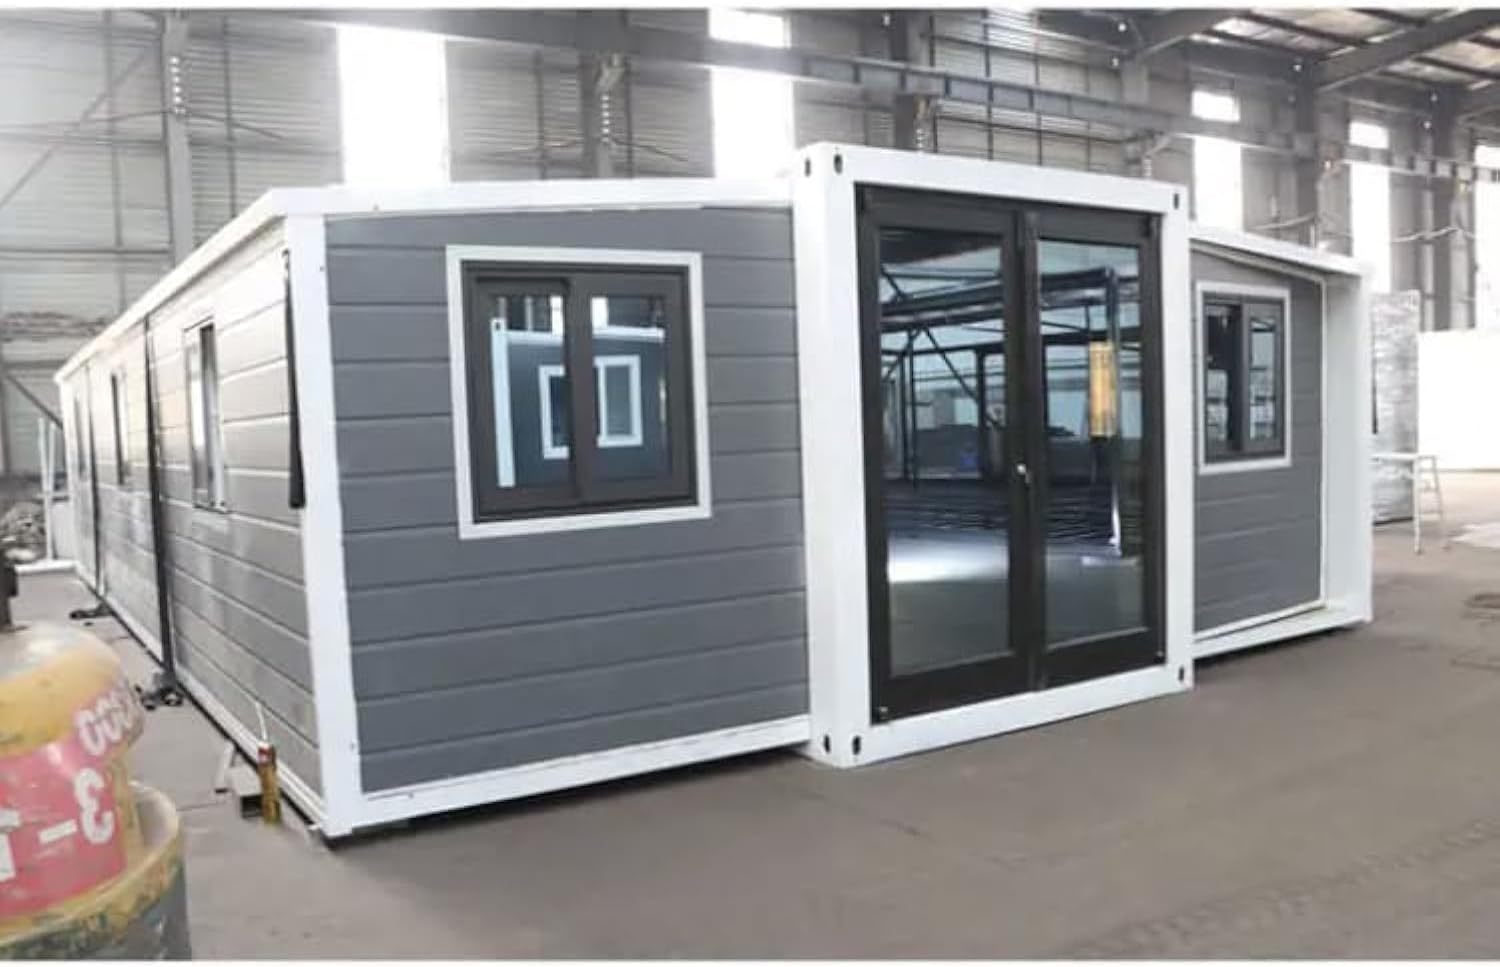
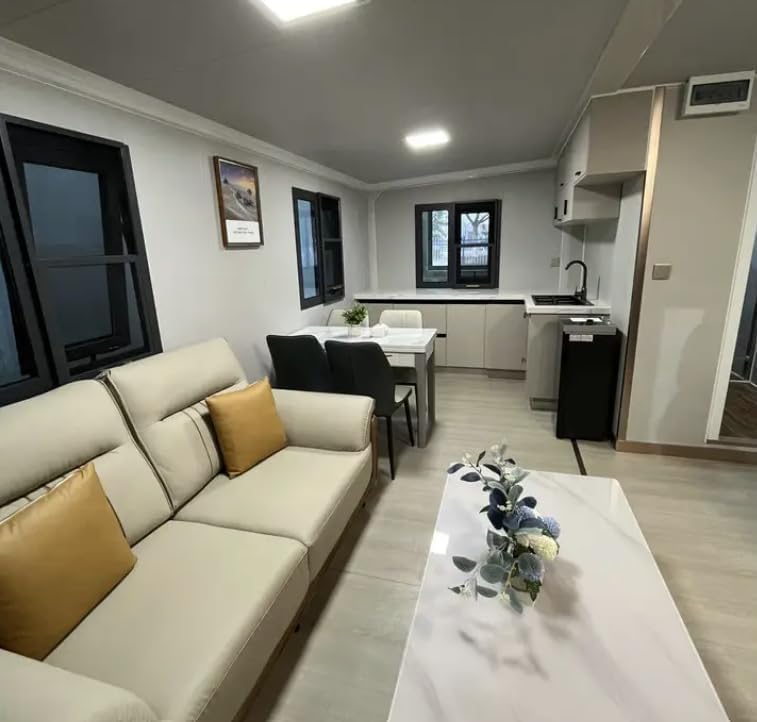
The 3-Bedroom 20×20 Expandable Prefabricated Home combines portability, efficient factory production, and flexible residential space within an expandable modular design.
Unlike a conventional fixed-width structure, the home is transported in a compact configuration and expanded at the destination to create a larger usable interior.
The standard product supplied here is the grey and white 20×20 ft configuration, although larger 30×20 ft and 40×20 ft options are also available depending on the project.
Its flexible layout can accommodate one, two, or three bedrooms, making the expandable home suitable for a range of residential and commercial uses.
Product Specifications
| Specification | Details |
|---|---|
| Home Type | Expandable Prefabricated Home |
| Configuration | 3 Bedroom |
| Standard Size | Approx. 20 × 20 ft |
| Product Dimensions Listed | 232 in D × 248 in W × 97 in H |
| Approx. Imperial Dimensions | 19.3 ft D × 20.7 ft W × 8.1 ft H |
| Alternative Sizes | 30×20 ft / 40×20 ft |
| Bedroom Options | 1, 2, or 3 |
| Exterior Color | Grey / White |
| Frame Material | Alloy Steel |
| Other Materials | Stainless Steel & Glass |
| Top Material | Metal |
| Weight | Approx. 7,054 lb |
| Water Resistance | Waterproof stated |
| Kitchen | Included |
| Bathroom | Included |
| Electrical System | Lights, switches, outlets & wiring |
| Assembly Required | Yes |
| Customization | Available |
| Listed Price | $45,899 |
Final dimensions, layout, furniture, fixtures, utility systems, structural specifications, shipping, and installation requirements should be confirmed before ordering.
Why Choose This Expandable Prefabricated Home?
Flexible 3-Bedroom Configuration
The expandable design allows the interior to provide more functional living space after installation than during transportation.
The supplied configuration supports up to three bedrooms, making it suitable for small families, guests, rental occupants, or buyers who require several private rooms.
Depending on the selected size, customers may also choose a one-bedroom or two-bedroom configuration.
Multiple Size Options
Three primary sizes are identified:
20×20 ft
A compact configuration suitable for smaller sites and more efficient transportation.
30×20 ft
Provides additional interior space for expanded living or bedroom requirements.
40×20 ft
The largest identified configuration, providing greater flexibility for larger floorplans and additional living space.
Pricing varies according to the selected size and project specification.
Expandable Folding Construction
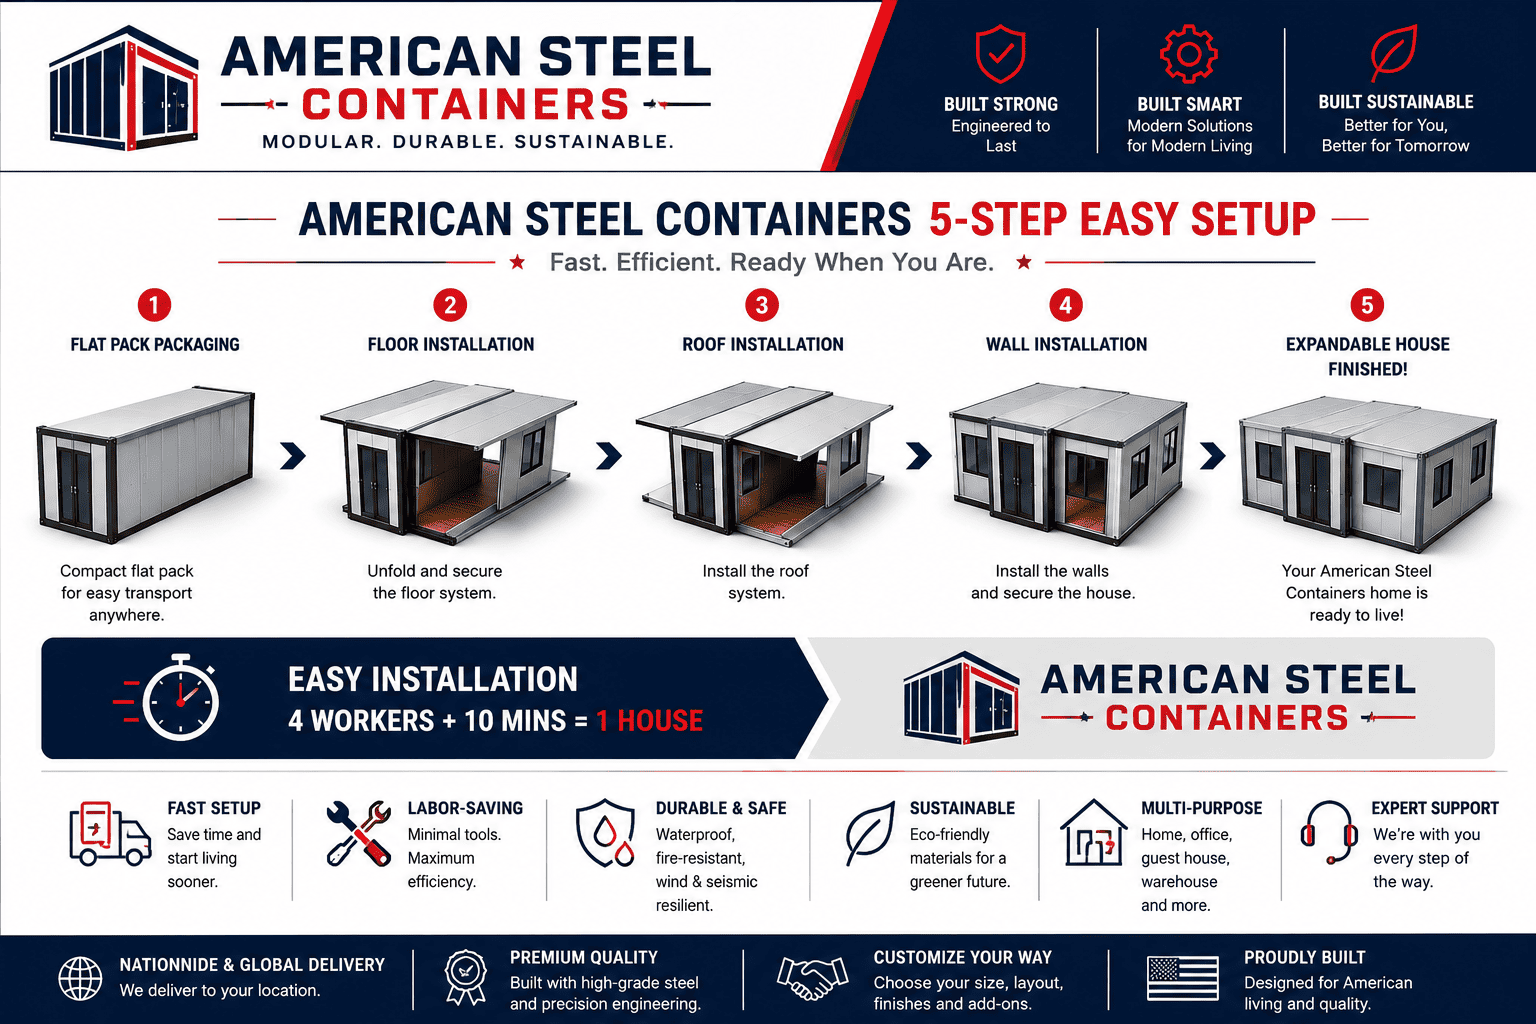
The home uses a folding expandable system designed to make transportation and deployment more efficient.
Once delivered to the prepared site, sections of the structure can be expanded into their final position.
This approach can reduce the amount of conventional on-site construction compared with building the complete structure from scratch.
Modern Residential Amenities
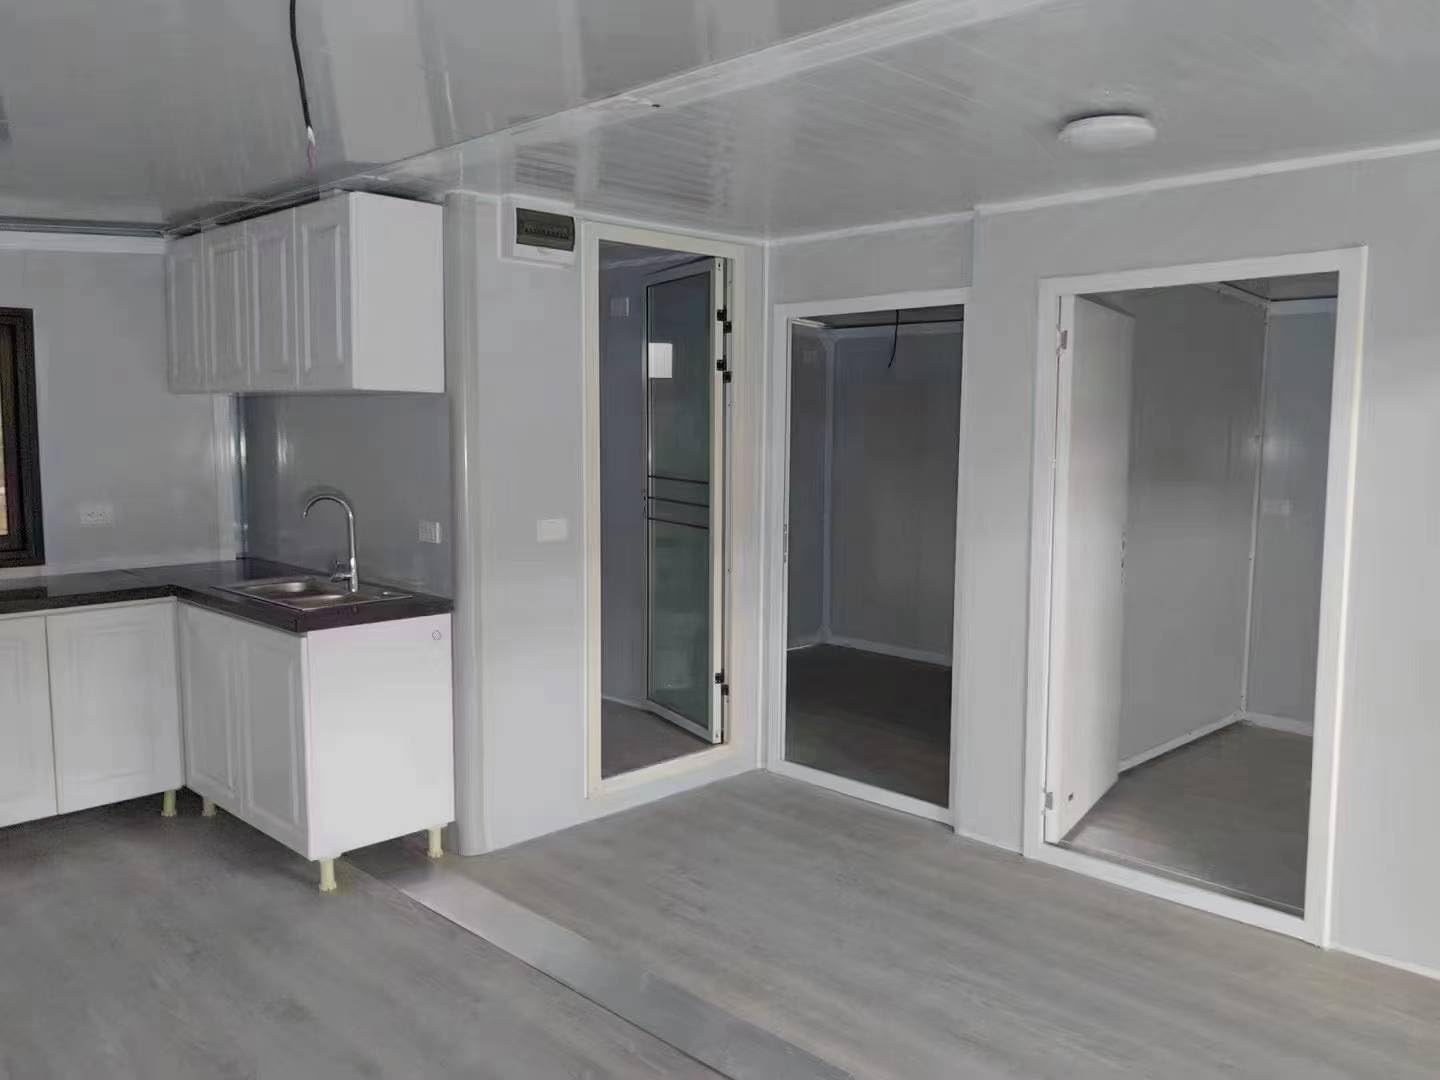
The supplied configuration includes the core systems required for everyday residential use.
Full Kitchen
The home includes space and infrastructure for a functional kitchen.
Final cabinetry, countertops, appliances, and fixture specifications should be confirmed with the selected package.
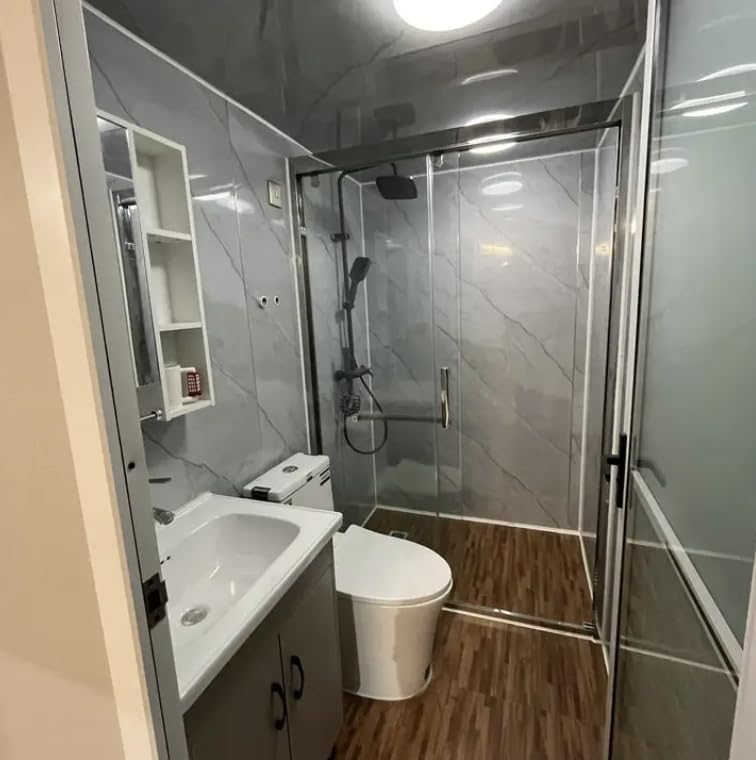
Bathroom
A dedicated bathroom is included as part of the residential layout.
Final sanitary fixtures, shower configuration, finishes, plumbing components, and water-heating requirements should be confirmed before production.
Electrical System
The home is supplied with:
- Electrical wiring
- Lights
- Switches
- Power outlets
Electrical systems can be prepared according to applicable country or project standards, but final U.S. electrical compliance and site connections should be verified for the installation location.
Steel Structural System
The home uses an alloy-steel structural framework.
The supplied product information identifies hot-galvanized steel as part of the anti-rust construction system.
Galvanization can help protect structural steel from corrosion, particularly where the coating remains intact and the structure is properly maintained.
Specific structural performance should be determined through the engineering specifications for the final configuration and installation location.
Glass & Modern Exterior Design
Glass elements help provide natural light and give the expandable home a more contemporary appearance than many conventional portable structures.
The standard configuration is identified with a grey and white exterior, creating a neutral modern aesthetic suited to residential, hospitality, commercial, and recreational applications.
Customizable Layout
The expandable home can be configured according to different space requirements.
Available project options may include:
- 1-bedroom layout
- 2-bedroom layout
- 3-bedroom layout
- Interior partition adjustments
- Kitchen configuration
- Bathroom configuration
- Flooring
- Interior colors
- Exterior colors
- Doors
- Windows
- Storage
- Electrical layout
- Fixtures
- Furniture packages
- Other available upgrades
All structural and layout modifications remain subject to engineering and production limitations.
From Factory to Your Property
Step 1: Select Your Size
Choose from available configurations including:
- 20×20 ft
- 30×20 ft
- 40×20 ft
The correct size will depend on your property, bedroom requirements, intended use, and budget.
Step 2: Choose Your Layout
Select a one, two, or three-bedroom configuration and review available interior options.
This stage may also include kitchen, bathroom, finish, window, door, and electrical selections.
Step 3: Site & Permit Planning
Before installation, determine the requirements that apply to your property.
Depending on the location and intended use, these may include:
- Zoning
- Building permits
- Foundation requirements
- Setbacks
- Structural engineering
- Utility connections
- Electrical approvals
- Plumbing approvals
- Inspections
Local regulations vary considerably across the United States.
Step 4: Factory Production
The home is manufactured in a controlled factory environment.
Prefabrication allows much of the structural and interior work to be completed before transportation to the final location.
Step 5: Prepare the Site
The installation area must be suitable for the completed structure.
Preparation may include:
- Ground leveling
- Foundation or support system
- Utility preparation
- Delivery access
- Unloading area
- Installation workspace
Step 6: Delivery
The folded structure is transported to the project site.
Final transportation requirements and costs vary according to size, destination, accessibility, and logistics.
Step 7: Expand & Install
Once the unit is placed at the prepared site, the expandable sections can be opened and secured into their final configuration.
The source advertises approximately 2 hours per set for installation. I would present that as:
Designed for rapid deployment once the site, foundation, equipment, utilities, and installation conditions are fully prepared. Actual setup and completion time varies by project.
Foundation & Site Requirements
Although expandable homes are designed for efficient deployment, a suitable support system or foundation may still be required.
Possible foundation solutions can include:
- Concrete slab
- Concrete pads
- Piers
- Steel supports
- Other engineered systems
The appropriate foundation depends on the property, soil conditions, structural loads, climate, local building requirements, and intended use.
Ideal Applications
Family Housing
A three-bedroom configuration provides flexible accommodation for families requiring several private sleeping spaces.
Vacation Home
The expandable design can be suitable for recreational properties where conventional construction may not be preferred.
Guest House
Add private guest accommodation to an appropriate existing property, subject to local zoning requirements.
Rental Property
Where regulations permit, expandable homes may be considered for long-term or short-term rental applications.
Mobile or Temporary Housing
The folding design makes transportation and redeployment more practical than many conventional structures, although relocation still requires appropriate equipment and site preparation.
Office or Commercial Space
Alternative layouts may also support mobile offices, workspaces, temporary project accommodation, or other commercial applications.
Storage or Utility Building
Depending on the final configuration, the structure can also be adapted for certain storage, workshop, or utility uses.
Frequently Asked Questions
How large is the standard home?
The standard listing is approximately 20×20 ft.
The supplied dimensions are 232 inches deep × 248 inches wide × 97 inches high, which is approximately 19.3 × 20.7 × 8.1 ft.
How many bedrooms can I choose?
The expandable design can be configured with 1, 2, or 3 bedrooms.
Are larger sizes available?
Yes. The information supplied identifies 20×20 ft, 30×20 ft, and 40×20 ft options.
Prices vary depending on size and final specifications.
Is a kitchen included?
Yes. The home is designed with a functional kitchen area. Final cabinetry, appliances, fixtures, and finishes should be confirmed during ordering.
Does it include a bathroom?
Yes. A bathroom is included in the residential configuration.
Is electrical wiring included?
The supplied specification includes lights, switches, outlets, and electrical wiring.
Final electrical specifications and local connection requirements should be confirmed for the installation location.
Is the house waterproof?
The supplier identifies the structure as waterproof. Final weather-resistance specifications should be confirmed from the construction documentation.
Is the house fireproof?
The supplier describes the product as having an A-grade fire rating. I would not publish that specific rating until you have the relevant test report or certification for the exact materials used.
Is it earthquake resistant?
The source claims Grade 9 seismic resistance. American Steel Containers should only publish a seismic rating once engineering documents support the claim for the final configuration, foundation, and installation.
What is the wind resistance?
The supplier states Level 11 wind resistance, but this should be converted to a verified U.S.-appropriate engineering rating before publishing a specific mph claim.
Can it really be installed in two hours?
The expandable system is designed for rapid deployment, but actual installation time depends on site preparation, equipment, foundation, connections, crew size, inspections, and project configuration.
Is the home furnished?
The supplied listing does not clearly establish a full furnishing package. I would not advertise this model as fully furnished until you confirm what furniture and appliances are included.
Do I need permits?
Requirements depend on the installation location and intended use. Local building, zoning, electrical, plumbing, foundation, and inspection requirements should be confirmed before installation.
Start Your Expandable Home Project
Create flexible living space with a home designed to expand when it reaches your property.
The 3-Bedroom 20×20 Expandable Prefabricated Home combines modern steel construction, adaptable layouts, kitchen and bathroom facilities, electrical systems, and multiple size options in a transport-efficient modular format.
Tell American Steel Containers your preferred size, bedroom configuration, project location, intended use, and customization requirements.