




Spacious Two-Story Container Living
The Graylin 3-Bedroom Two-Story Container Home is designed for buyers looking for more space without giving up the flexibility and contemporary character of prefabricated construction.
Offering approximately 1,560 square feet of living space, the Graylin features three bedrooms, three bathrooms, a modern kitchen, comfortable living areas, and two levels of indoor and outdoor space.
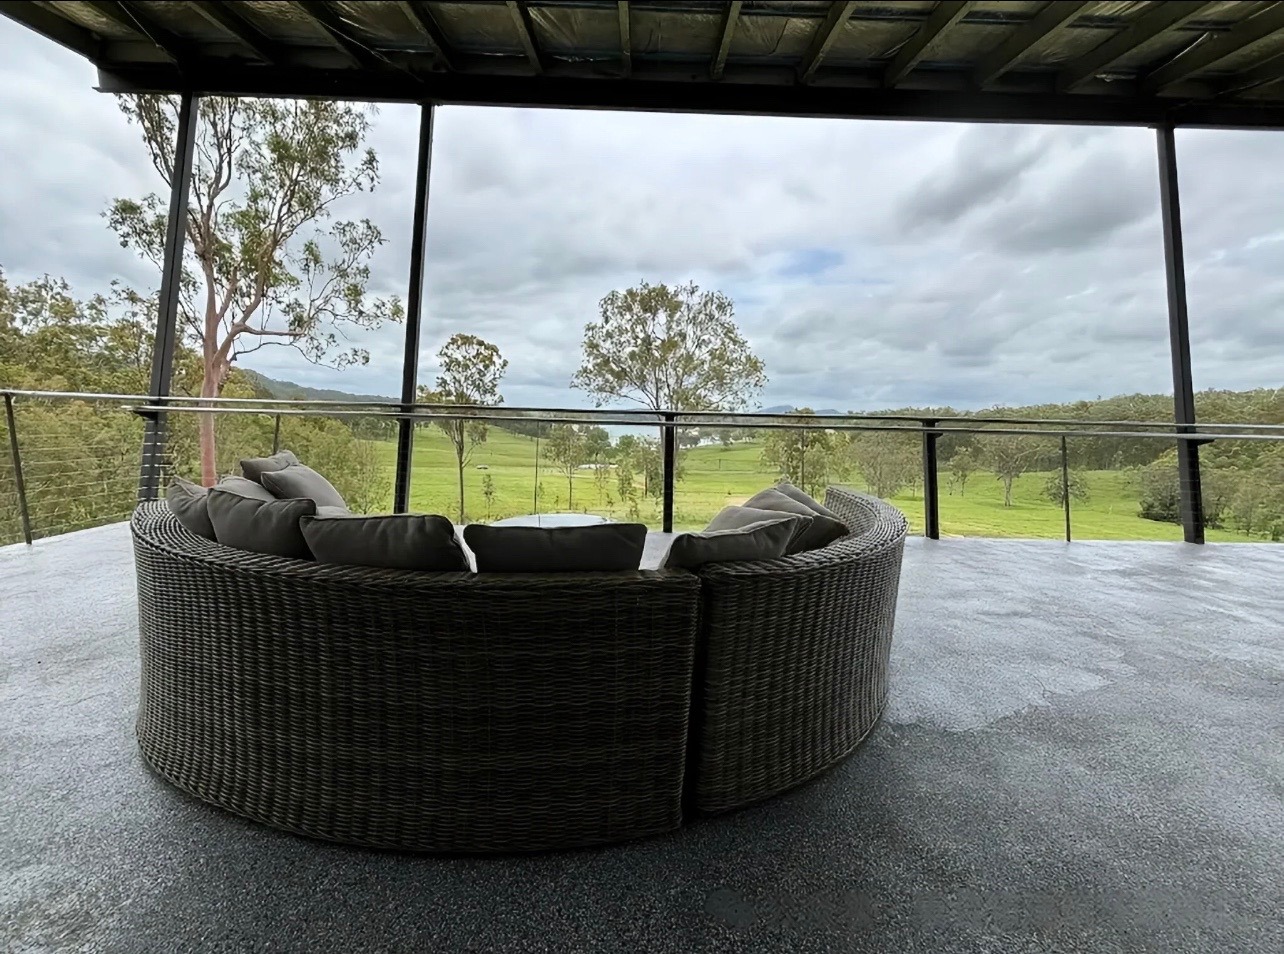
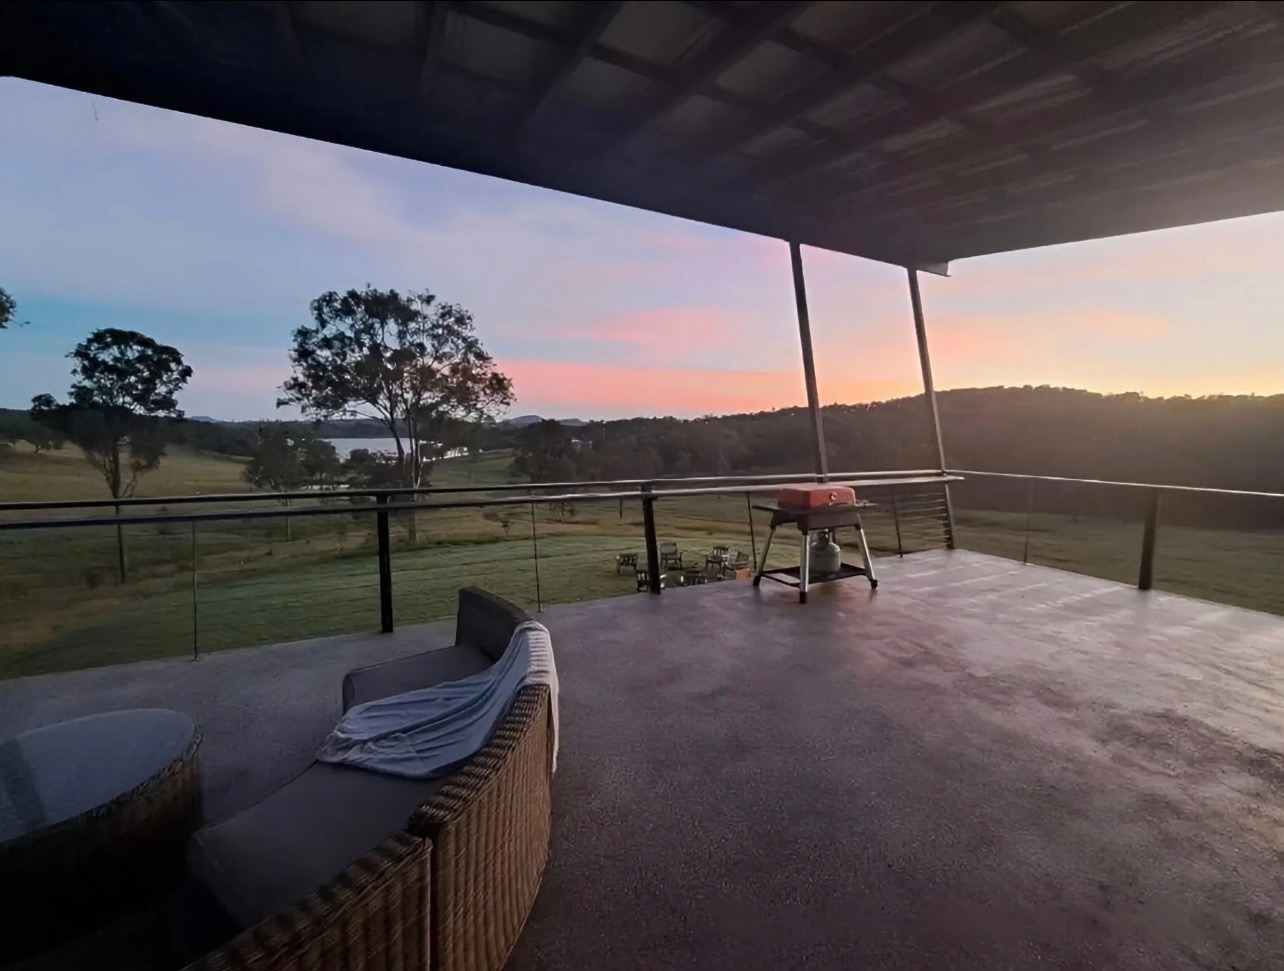
One of the home’s defining features is its large open upper deck, complemented by a ground-level patio. Together, these areas extend the living environment beyond the interior and provide generous space for entertaining, dining, relaxing, and enjoying the surrounding property.
Whether you’re planning a primary residence, vacation property, rental home, or development project, the Graylin provides a flexible configuration that can be customized around your needs.
Graylin Specifications
| Specification | Details |
|---|---|
| Model | Graylin |
| Home Type | Two-Story Container Home |
| Living Area | Approx. 1,560 sq. ft. |
| Bedrooms | 3 |
| Bathrooms | 3 |
| Stories | 2 |
| Structural System | Steel Frame |
| Upper Deck | Large Open Deck |
| Ground-Level Patio | Yes |
| Kitchen | Yes |
| Living Area | Yes |
| Furnishing | Optional |
| Interior Customization | Available |
| Exterior Customization | Available |
| Foundation Setup | Available |
| On-Site Installation | Available |
| Installation Time | Approx. 10–15 Days |
Final dimensions, floorplans, materials, finishes, furnishings, engineering requirements, services, delivery arrangements, and project timelines are confirmed during project planning.
Why Choose the Graylin?
Spacious 3-Bedroom Layout
With approximately 1,560 square feet of living space, the Graylin provides considerably more room than a typical tiny or compact container home.
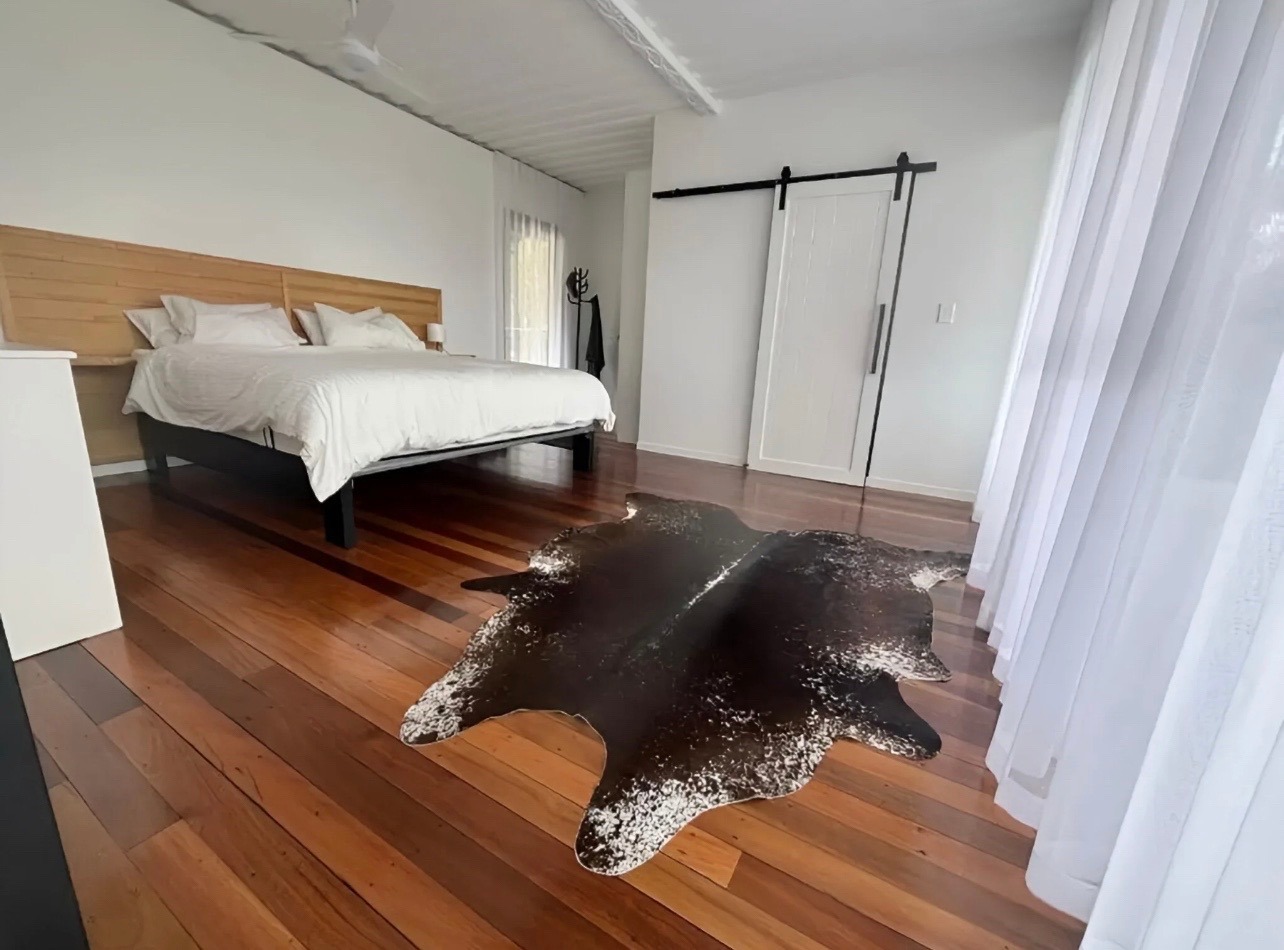
Three bedrooms and three bathrooms provide flexibility for families, couples who need additional rooms, guests, or buyers who want dedicated office or multipurpose space.
Two-Story Design
The two-story configuration separates the home’s spaces across multiple levels, creating greater flexibility and privacy.
The layout can be configured around family living while maintaining open, connected common areas.
Large Open Upper Deck
The expansive upper deck is one of the Graylin’s signature features.
It provides valuable outdoor living space that can be configured for:
- Outdoor dining
- Lounge seating
- Entertaining
- Morning coffee
- Yoga or exercise
- Outdoor furniture
- Evening gatherings
- Enjoying surrounding views
Final railing, access, surface finish, and deck specifications should be established as part of the project design.
Ground-Level Patio
The outdoor experience continues at ground level with a dedicated patio area.
Depending on the property and final configuration, the patio can provide additional space for seating, dining, barbecues, landscaping, or family activities.
Modern Kitchen & Living Space
The Graylin incorporates a modern kitchen and living area designed around everyday residential use.
Available customization allows buyers to select from applicable cabinetry, countertops, flooring, fixtures, appliances, colors, and other interior finishes.
Optional Fully Furnished Interior
Unlike some of the other models we’ve added, the information you supplied describes furnishing as optional.
I would therefore not advertise the Graylin as automatically fully furnished.
Customers can instead choose an available furnishing package depending on their requirements.
Available selections may include:
- Bedroom furniture
- Living-room furniture
- Dining furniture
- Kitchen appliances
- Lighting
- Storage
- Bathroom fixtures
- Interior finishes
- Other available furnishings
The exact furnishing package and included items will be established in the final quotation.
Customize Your Graylin
The Graylin can be personalized to suit different properties, lifestyles, and applications.
Interior Customization
Available options may include:
- Floorplan adjustments
- Flooring
- Wall finishes
- Interior colors
- Kitchen cabinetry
- Countertops
- Bathroom finishes
- Lighting
- Fixtures
- Furniture
- Storage solutions
- Smart-home features
- Appliance packages
Exterior Customization
Depending on the project, available options may include:
- Exterior colors
- Cladding
- Architectural accents
- Upper deck finishes
- Patio configuration
- Exterior lighting
- Windows
- Doors
- Extended outdoor areas
- Other available features
Additional Options
Depending on availability and project requirements, additional options may include:
- Solar systems
- Enhanced insulation
- Energy-efficient HVAC
- Extended terraces
- Additional exterior features
- Alternative interior configurations
All structural modifications remain subject to engineering and applicable local requirements.
Steel Frame Construction
The Graylin uses a reinforced steel structural system designed to support its two-story configuration and outdoor spaces.
The supplied information also identifies fire-resistant insulation as part of the construction concept.
Specific structural performance, wind ratings, seismic ratings, fire ratings, and temperature tolerances should be established through the engineering documentation for the final configuration and installation location.
For that reason, I would not publish the supplier’s claims of 8.0-magnitude earthquake resistance or 150 mph hurricane resistance as general guarantees without the supporting engineering documentation.
From Concept to Keys
Step 1: Project Consultation
The process begins with your property and requirements.
Tell American Steel Containers about your:
- Project location
- Intended use
- Preferred layout
- Furnishing requirements
- Design preferences
- Upper-deck requirements
- Foundation needs
- Installation requirements
This allows us to establish the appropriate starting configuration for your Graylin project.
Step 2: Floorplan & Customization
Review the Graylin floorplan and available customization options.
Depending on the project, this stage can include adjustments to layouts, materials, interior finishes, exterior treatments, furnishings, and optional systems.
Step 3: Permit Engineering & Site Planning
Residential requirements vary considerably between states, counties, cities, and individual properties.
Your project should be reviewed for:
- Zoning
- Building permits
- Structural requirements
- Foundation requirements
- Utility connections
- Setbacks
- Site access
- Inspections
- Other local requirements
Any required permit drawings or engineering should reflect the final configuration and installation location.
Step 4: Foundation Preparation
A permanent foundation is identified as a requirement for this model.
Foundation setup services are available, or you may use your own qualified local contractor where appropriate.
The final foundation design depends on factors including:
- Soil conditions
- Structural engineering
- Local building codes
- Climate
- Drainage
- Wind and snow loads
- Property characteristics
Step 5: Factory Production
Once the specifications and applicable approvals are finalized, the Graylin enters production.
Major structural and interior components are prepared under controlled manufacturing conditions before being transported to the project site.
The supplied information states that the home arrives approximately 60% pre-assembled, helping reduce the amount of construction required at the final location.
Step 6: Delivery
After production, the home’s components are prepared for transportation to your property.
Delivery requirements depend on the final destination, site accessibility, home configuration, transportation requirements, and other logistics.
Step 7: On-Site Installation
Estimated Installation: 10–15 Days
Once delivered to the prepared foundation, professional installation can begin.
The supplied specifications indicate approximately 10–15 days for professional installation, which is much more credible for the product page than the contradictory “ready in four hours” headline.
Actual installation time can vary based on site readiness, configuration, weather, utilities, equipment, inspections, and project scope.
Foundation & Installation
Foundation setup and professional on-site installation are available for the Graylin.
Because this is a larger two-story structure with an upper deck, proper site preparation, foundation engineering, structural connections, and installation are especially important.
Customers may be required to arrange or provide access to local licensed professionals for applicable utility connections, inspections, or other jurisdiction-specific work.
Final responsibilities should be clearly established in the project quotation before production begins.
Delivery & Site Requirements
Before delivery, the property should be prepared for the arrival and installation of the Graylin.
Requirements may include:
- Suitable access for delivery vehicles
- Completed foundation
- Adequate unloading area
- Suitable lifting equipment
- Installation and staging space
- Prepared electrical connections
- Water connection
- Plumbing connection
- Local licensed contractors where required
- Applicable permits and inspections
Final requirements will depend on the project location and configuration.
Ideal Applications
Family Residence
With three bedrooms, three bathrooms, and approximately 1,560 sq. ft., the Graylin provides enough space for a more substantial family living environment.
Vacation Home
The large upper deck and patio make this model particularly attractive for scenic, recreational, or vacation properties.
Rental & Investment Property
Subject to local regulations, the Graylin can be considered for long-term rental, vacation accommodation, or other property investment applications.
Guest & Extended-Family Accommodation
Three bedrooms and multiple bathrooms provide flexibility for larger guest accommodations or suitable multigenerational applications.
Hospitality Projects
The contemporary architecture and outdoor spaces can also make the model suitable for certain resort, retreat, or hospitality developments where permitted.
Frequently Asked Questions
How large is the Graylin?
The supplied specification lists approximately 1,560 sq. ft. of total floor area.
How many bedrooms and bathrooms does it have?
The product title supplied for the Graylin states 3 bedrooms and 3 bathrooms.
There is a conflict in the supplier description because one section says 3 bedrooms and 2 bathrooms. I would use 3 bedrooms and 3 bathrooms only after confirming the floorplan, since that is what the primary product title states.
Does the Graylin have an upper deck?
Yes. A large open upper deck is one of the main architectural features of this model.
Does it also have a patio?
Yes. The Graylin includes a ground-level patio area in addition to the upper outdoor deck.
Is the Graylin fully furnished?
Furnishing is described as optional, so customers can discuss available furnishing packages during project planning.
Can I customize the Graylin?
Yes. Available customization can include layouts, interior finishes, exterior finishes, furniture, fixtures, and selected additional features.
Is a foundation required?
Yes. The supplied product information states that a permanent foundation is required for this model.
Can American Steel Containers provide the foundation?
Foundation setup is listed as an available service. Final availability and scope should be confirmed for the project location.
How long does installation take?
Professional installation is estimated at approximately 10–15 days based on the supplied information.
Is the Graylin disaster resistant?
The steel structure can be engineered around project-specific structural requirements. Specific wind, seismic, fire, snow, or temperature ratings should only be stated once supported by engineering documentation for the final home and installation location.
Do I need permits?
Applicable building permits, zoning approvals, engineering, inspections, and other requirements vary by location. These should be established with the relevant local authorities before installation.
Start Your Graylin Project
Create a modern home with room for family life, entertaining, and outdoor living.
The Graylin 3-Bedroom Two-Story Container Home combines approximately 1,560 sq. ft. of interior space with a large upper deck, ground-level patio, flexible customization, and available foundation and installation services.
Tell American Steel Containers about your project location, preferred configuration, customization requirements, and installation needs.