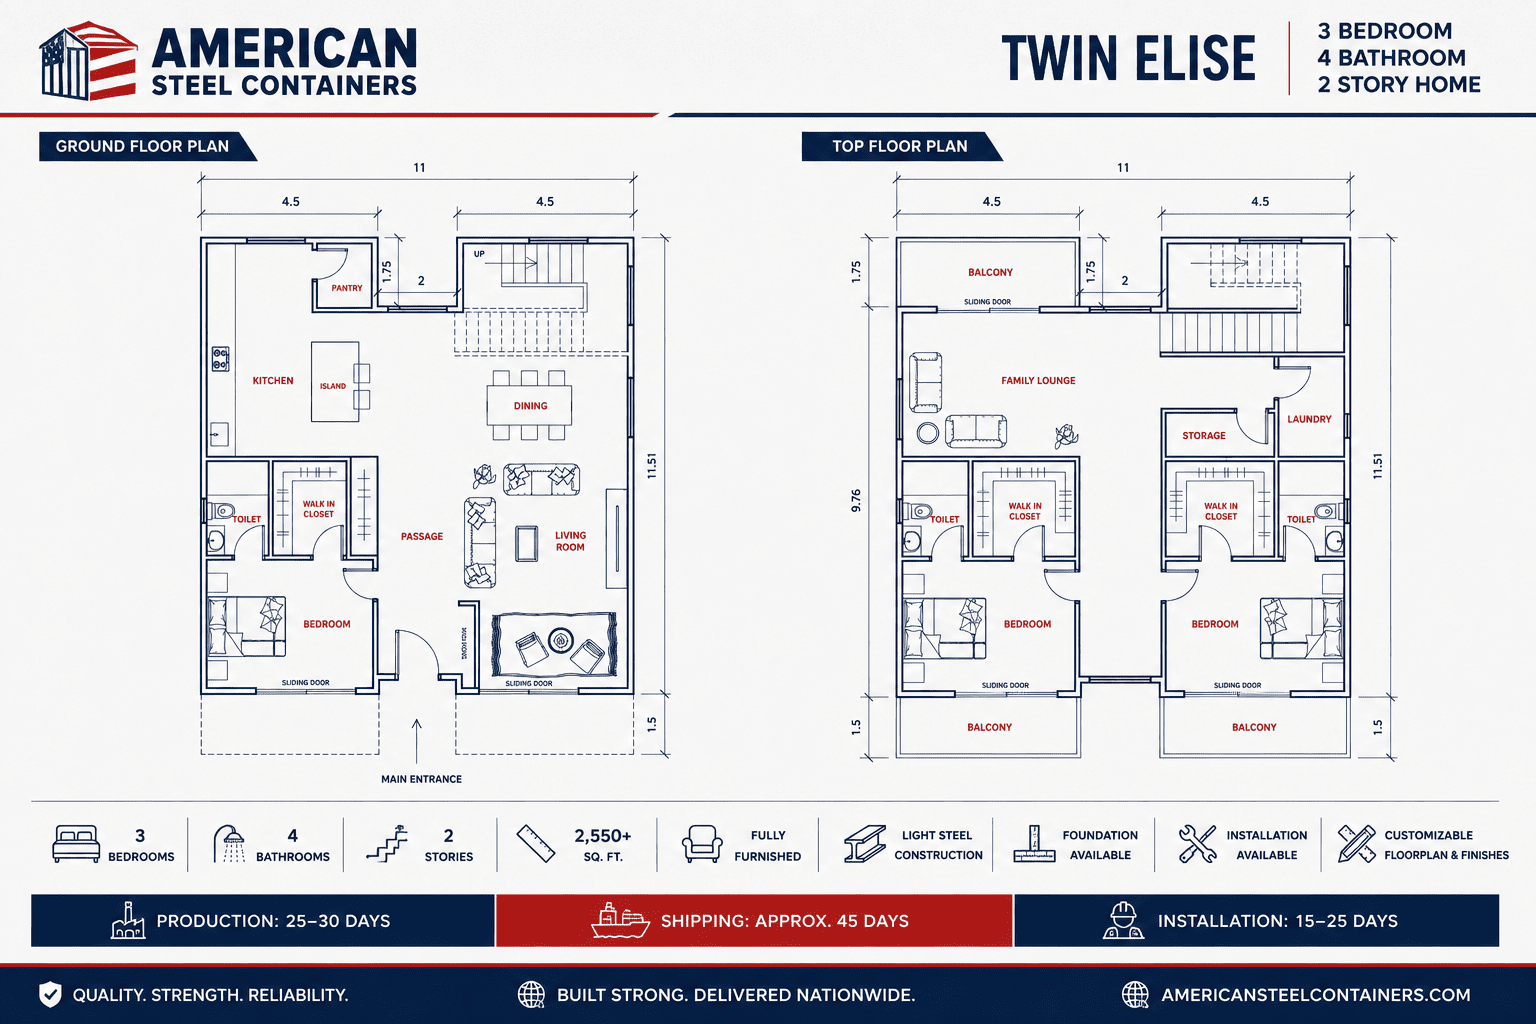
Modern Prefabricated Living Without Compromising on Space
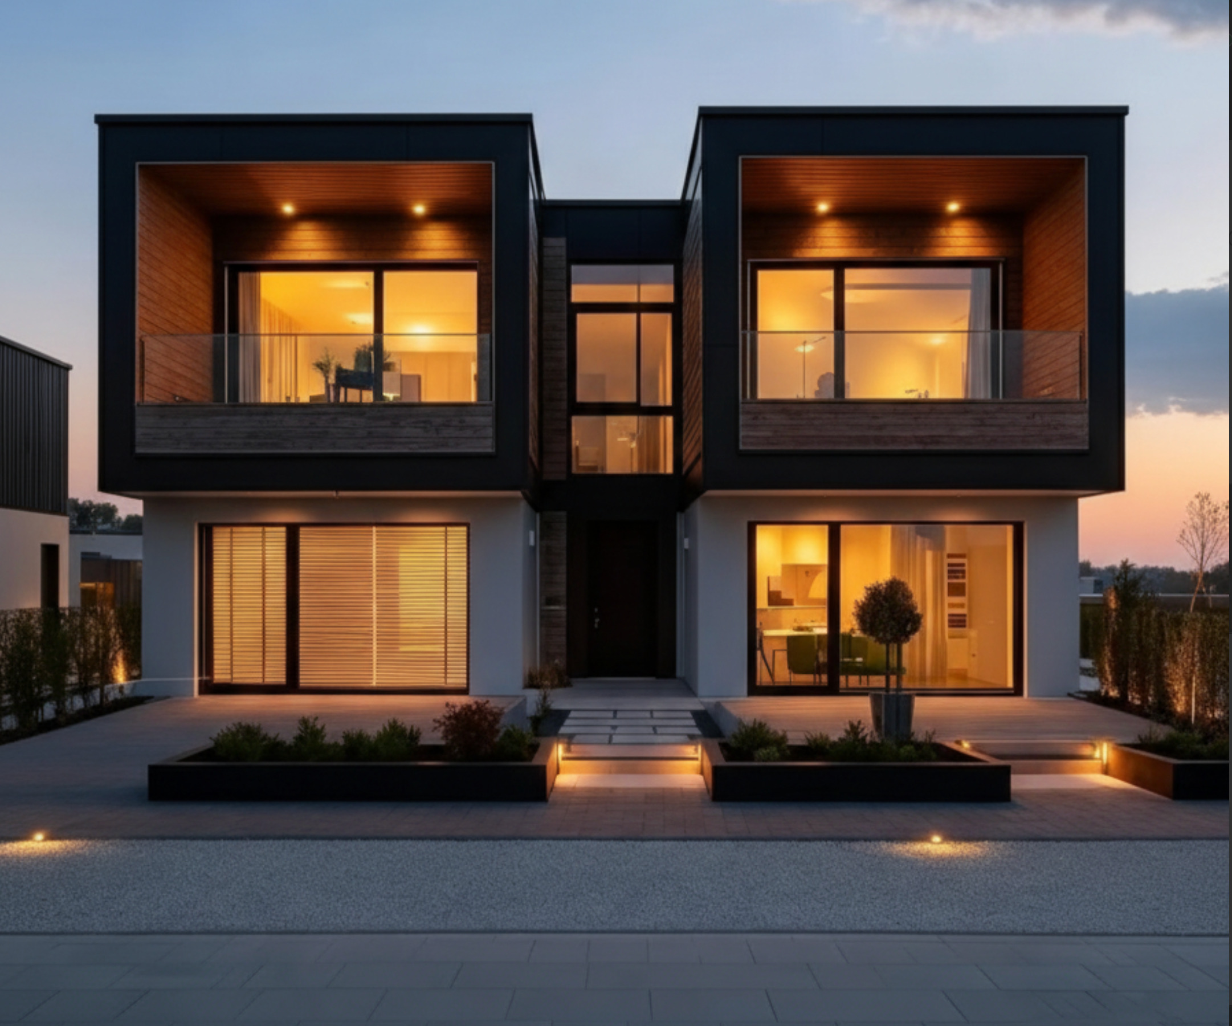
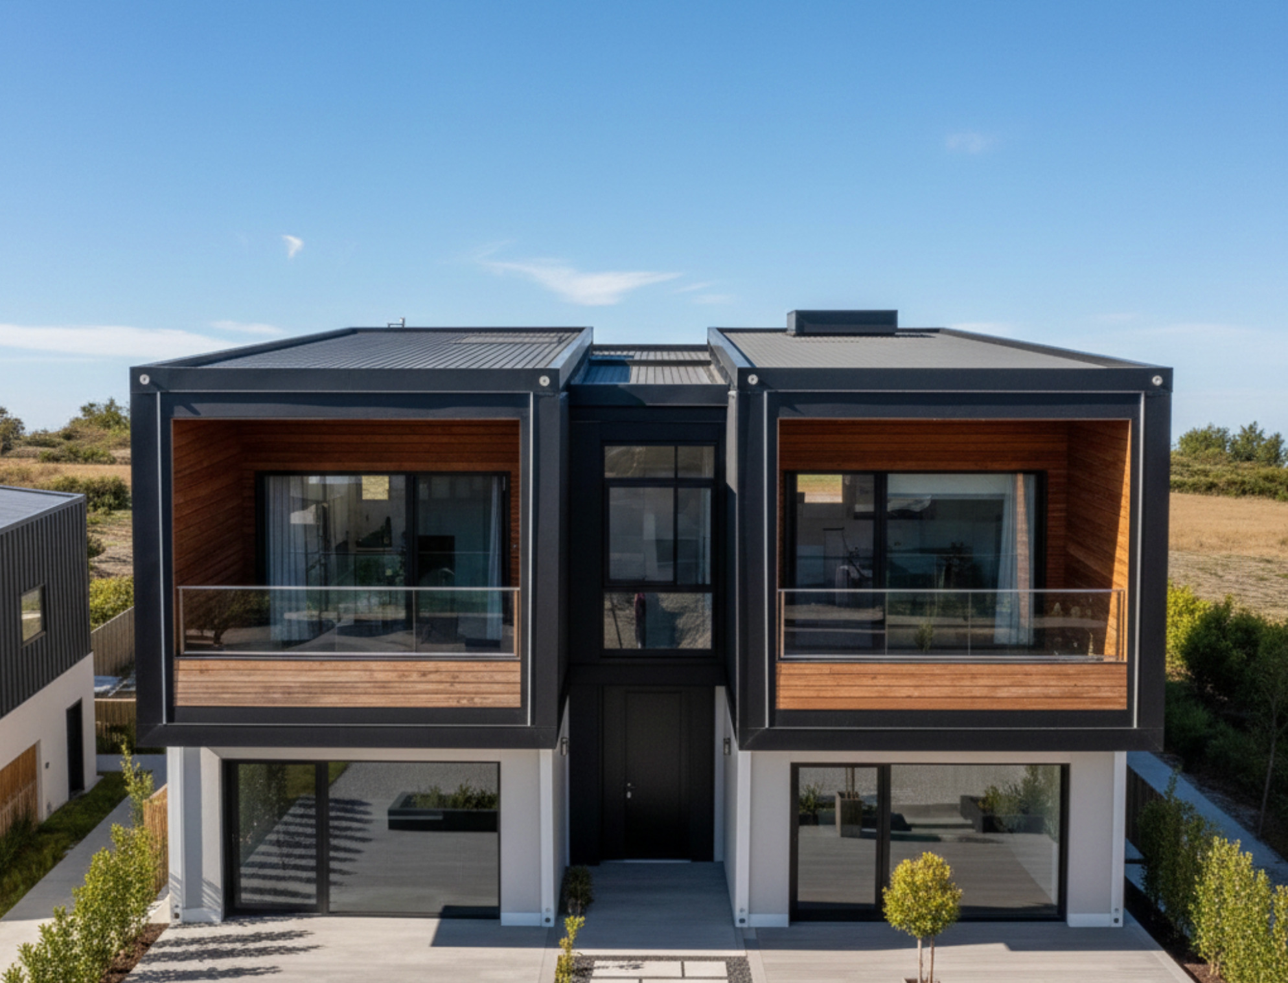
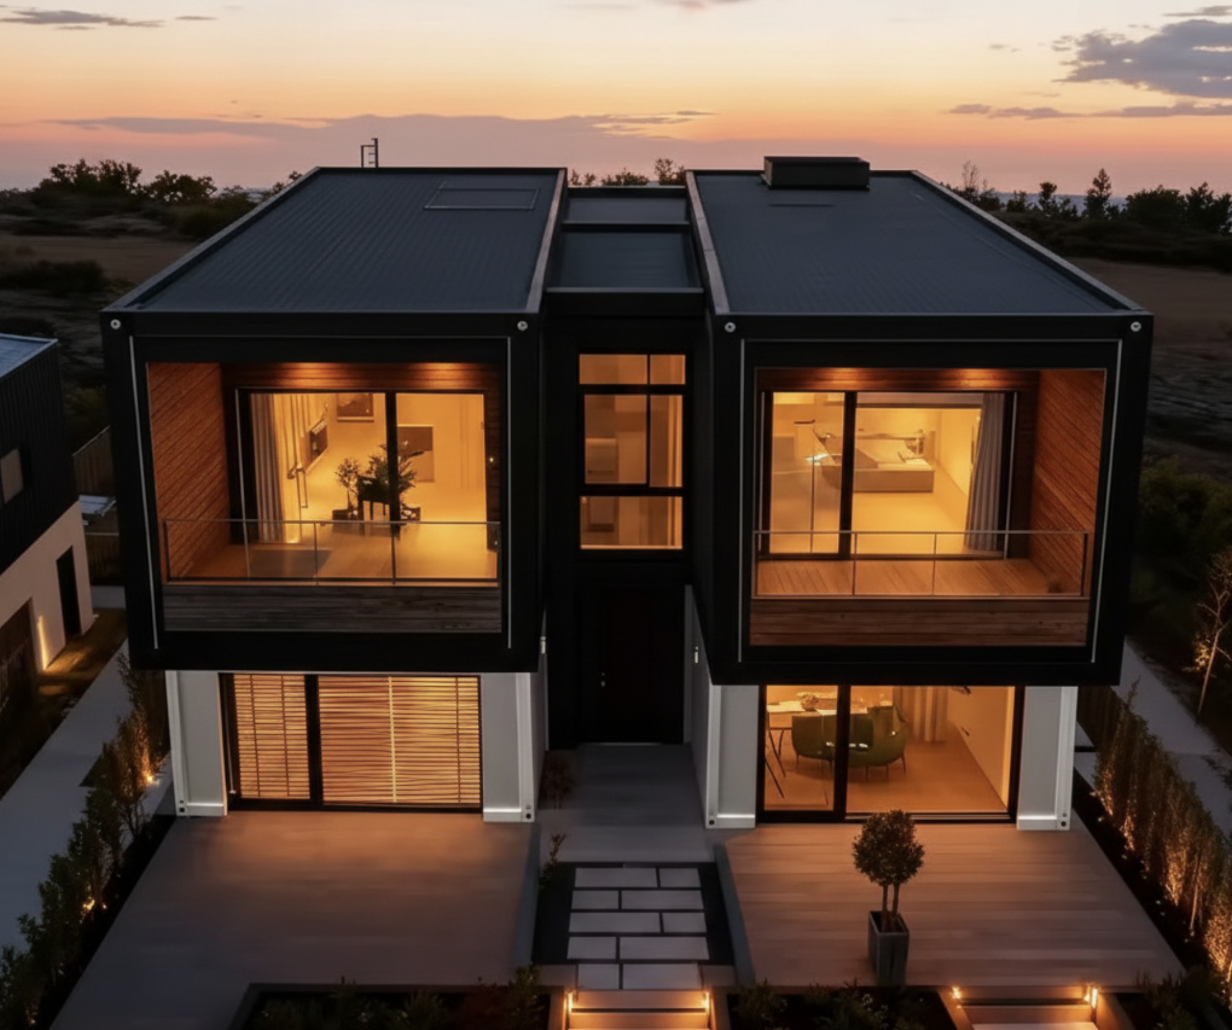
The Twin Elise brings together contemporary architecture, generous living space, and the efficiency of prefabricated construction.
Designed as a spacious two-story home, it offers more than 2,550 square feet of living space with three bedrooms and four bathrooms. Floor-to-ceiling glass introduces natural light throughout the home, while sleek exterior panels and warm architectural accents create a distinctive modern appearance.
At the core of the Twin Elise is a light steel structural system manufactured under controlled factory conditions before being transported to the project site for assembly.
Whether you’re planning a primary residence, vacation property, development project, or investment property, the Twin Elise provides a flexible starting point that can be configured around your project requirements.
Twin Elise Specifications
| Specification | Details |
|---|---|
| Model | Twin Elise |
| Property Type | Prefabricated Modular House |
| Living Area | 2,550+ sq. ft. |
| Bedrooms | 3 |
| Bathrooms | 4 |
| Stories | 2 |
| Structural System | Light Steel |
| Furnishing | Fully Furnished |
| Floorplan Customization | Available |
| Interior Customization | Available |
| Foundation Service | Available |
| On-Site Installation | Available |
| Production Time | Approx. 25–30 Days |
| Shipping Time | Approx. 45 Days |
| Installation Time | Approx. 15–25 Days |
Final dimensions, specifications, materials, finishes, services, and project timelines are confirmed during the planning and quotation process.
Why Choose the Twin Elise?
Spacious Two-Story Living
With more than 2,550 square feet of living space, three bedrooms, and four bathrooms, the Twin Elise provides generous space for everyday living, entertaining, family life, and guests.
Contemporary Architecture
Clean architectural lines, expansive glazing, dark exterior finishes, and warm accents give the Twin Elise a distinctive contemporary appearance.
Light Steel Construction
The home is built around an engineered light steel structural system. Components are manufactured according to the approved project specifications under controlled factory conditions.
Fully Furnished
The Twin Elise is offered as a fully furnished modular home, helping simplify the transition from construction to occupancy.
Final furniture, fixtures, appliances, materials, and finishes included with an individual order will be confirmed during the project specification process.
Customizable Floorplan & Finishes
Make the Twin Elise better suited to your lifestyle and property through available customization options.
Depending on project and engineering requirements, customization may include floorplan adjustments, interior materials, color palettes, flooring, cabinetry, bathroom finishes, lighting, fixtures, hardware, and other available options.
From Concept to Keys
American Steel Containers uses a structured process to take your modular home from initial planning through production, transportation, and installation.
Step 1: Floorplan Finalization & Material Sampling
Estimated Timeline: 1 Week
Your project begins with your preferred configuration and property requirements.
Our team works with you to review and finalize the Twin Elise floorplan and available customization options.
Material samples can also be provided to help you evaluate available colors, textures, finishes, and materials before making final selections.
Step 2: Permit Engineering & Documentation
Estimated Timeline: 1 Week
Building codes and permitting requirements vary between states, counties, cities, and individual properties.
A dedicated permit engineering and documentation service is available for an additional fee to help prepare project drawings based on applicable local requirements.
Final permits and approvals remain subject to the relevant local authorities.
Step 3: Interior Styling & Selection
Estimated Timeline: 2–3 Weeks
Once the applicable planning and approval stages are complete, you can finalize the interior appearance of your Twin Elise.
Available selections may include:
- Flooring
- Interior colors
- Wall finishes
- Cabinetry
- Bathroom finishes
- Lighting
- Fixtures
- Doors
- Hardware
- Furniture
- Other available custom finishes
Final available options will depend on the project specification.
Step 4: Site Inspection & Foundation Preparation
Estimated Timeline: 3–4 Weeks
Proper site and foundation preparation is essential before installation.
If you select our available foundation service, the project process can include an assessment of relevant site conditions and preparation requirements.
Factors considered may include site access, soil conditions, utility access, water connections, electrical requirements, foundation requirements, and available working space.
You may also choose to work with your own qualified local contractor for foundation preparation.
Step 5: Precision Factory Production
Estimated Timeline: 25–30 Days
After project specifications and required selections have been finalized, the Twin Elise enters production.
The light steel framing, insulated components, interior elements, and other specified components are manufactured under controlled factory conditions according to the approved configuration.
Quality-control procedures are incorporated throughout production before the components are prepared for transportation.
Step 6: Shipping & Logistics
Estimated Timeline: Approximately 45 Days
After production, the modular-home components are prepared and transported to the project site.
Transportation requirements, shipping documentation, delivery arrangements, and applicable logistics are coordinated according to the final destination and agreed project scope.
Actual shipping times may vary depending on destination, transportation conditions, customs where applicable, and other logistical factors.
Step 7: On-Site Installation
Estimated Timeline: 15–25 Days
Once the components arrive at the prepared site, on-site assembly can begin.
If you select our installation service, the installation team will erect the structure and complete the installation work included within the agreed project scope.
Actual installation time will depend on site readiness, project configuration, weather conditions, inspections, utilities, and the services selected.
Foundation Options
Foundation preparation can be included as part of the project where the service is available.
If you prefer, you may use your own qualified local contractor to construct the foundation according to the approved engineering and project requirements.
Foundation requirements are site-specific and may vary depending on soil conditions, local building regulations, structural engineering, drainage, utilities, and other property conditions.
Delivery & Site Requirements
Before delivery and installation, the property must be properly prepared.
Depending on the project, requirements may include:
- Suitable access for delivery vehicles
- Adequate unloading space
- Prepared and approved foundation
- Suitable staging and assembly area
- Standard forklift or specified unloading equipment
- Prepared water connections
- Prepared electrical connections
- Locally licensed electrical contractor
- Required permits and inspections
Final site requirements will be confirmed based on your location and project specifications.
Electrical Connection
A locally licensed electrician should complete the final electrical grid connection and any required inspection or sign-off.
This helps ensure that final electrical work complies with applicable local requirements.
Permits & Local Building Codes
Prefabricated modular homes are subject to applicable local building codes, zoning requirements, permits, foundation requirements, utility regulations, inspections, and other local rules.
Because these requirements vary significantly by location, buyers should verify the requirements applicable to their property before beginning construction or site preparation.
Permit engineering and documentation services may be available to assist with this process.
Estimated Project Timeline
The major project stages are approximately:
Floorplan Finalization: 1 Week
Permit Documentation Preparation: 1 Week
Interior Selection: 2–3 Weeks
Foundation Preparation: 3–4 Weeks
Factory Production: 25–30 Days
Shipping: Approximately 45 Days
On-Site Installation: 15–25 Days
Some stages may overlap, while permitting, site conditions, customization, transportation, weather, inspections, and other factors can affect the overall completion schedule.
Frequently Asked Questions
Can I customize the Twin Elise?
Yes. Available customization may include floorplan adjustments, materials, finishes, colors, fixtures, and other options. Structural and layout changes remain subject to engineering, manufacturing, transportation, and applicable building requirements.
Is the Twin Elise fully furnished?
The Twin Elise is offered as a fully furnished modular-home solution. The exact furniture, appliances, fixtures, finishes, and other included items should be documented in your final project specification and quotation.
Can you provide the foundation?
Foundation services are available for qualifying projects and locations. You can also work with your own qualified local contractor.
Is installation available?
Yes. On-site installation services are available depending on the project location and scope.
How long does production take?
Factory production is estimated at approximately 25–30 days after the required project specifications and selections have been finalized.
How long does shipping take?
Shipping is estimated at approximately 45 days, although actual transit times can vary based on destination and logistics.
How long does installation take?
On-site installation is estimated at approximately 15–25 days, depending on site conditions, configuration, weather, inspections, and project scope.
Do I need planning permission or building permits?
Applicable requirements depend on the location of the property. Buyers should consult the relevant local authorities to determine the permits, zoning approvals, inspections, and other requirements for their project.
Can I use my own contractors?
Yes. Qualified local contractors can be used for applicable foundation, utility, electrical, and site-preparation work, provided the work meets the approved project and engineering requirements.
Start Your Twin Elise Project
Ready to explore the Twin Elise for your property?
Tell American Steel Containers about your project location, preferred configuration, customization requirements, foundation needs, and installation requirements. We can use those details to prepare the next steps for your project.